
Studio & Team
Behind every Sagema project is one team working from the same BIM model — not freelance consultants brought together project by project.

One team, one model
Sagema Studio designs spaces that are functional, warm, and technically clear. We integrate architecture, structure, and MEP into one organized workflow so every design is practical, buildable, and aligned with how you live.
We were created to design spaces that feel real and useful, not just visually appealing. Our goal is to keep the design process clear and technically accurate so each space can be built with confidence.
Our vision
Spaces that are functional, warm, and easy to live in, real and useful, not just visually appealing. A space should follow the needs of its user; every design choice should have a purpose.
Our mission
Integrate architecture, structure, and MEP into one organized workflow so every design is practical, buildable, and aligned with how you live. A simple, transparent process; every detail supports comfort and safety.
Five phases, one clear journey
Initiation
We align on scope, spatial needs, budget, and references before any line is drawn.
Pre-Design
Site data, regulations, and building potential are checked so the design starts from facts.
Design Development
Layout, materials, lighting, and interior detail are developed inside the BIM model.
Engineering-Design
Structure and MEP are resolved in the same model, then checked clash-free.
Handover & Final
Complete DED documents are reviewed with you and handed over construction-ready.
Our team
At Sagema Studio, architecture, structure, and MEP don't work in silos — everything is integrated into a single BIM workflow from day one. Our team is built across disciplines, bringing decades of combined experience from villa, hotel, resort, and commercial projects across Bali, Lombok, and beyond.

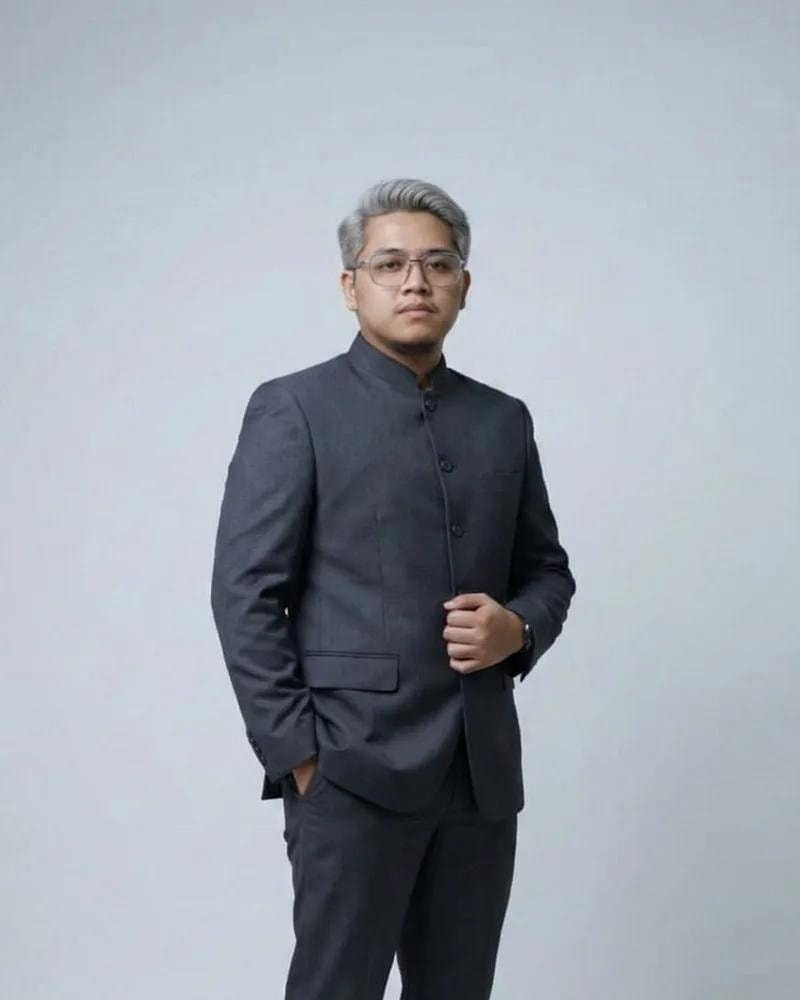
Oky Bima Putra
Director & Lead of Engineering (Structural/BIM)
Leads the studio's overall vision and direction, ensuring every project — from private residences to high-rise buildings — is delivered with full BIM integration across Architecture, Structure, and MEP. A Structural Engineer and BIM Modeler with 4 years of experience in structural analysis, earthquake-resistant design, and digital modelling.
- Revit
- ETABS
- SAP2000
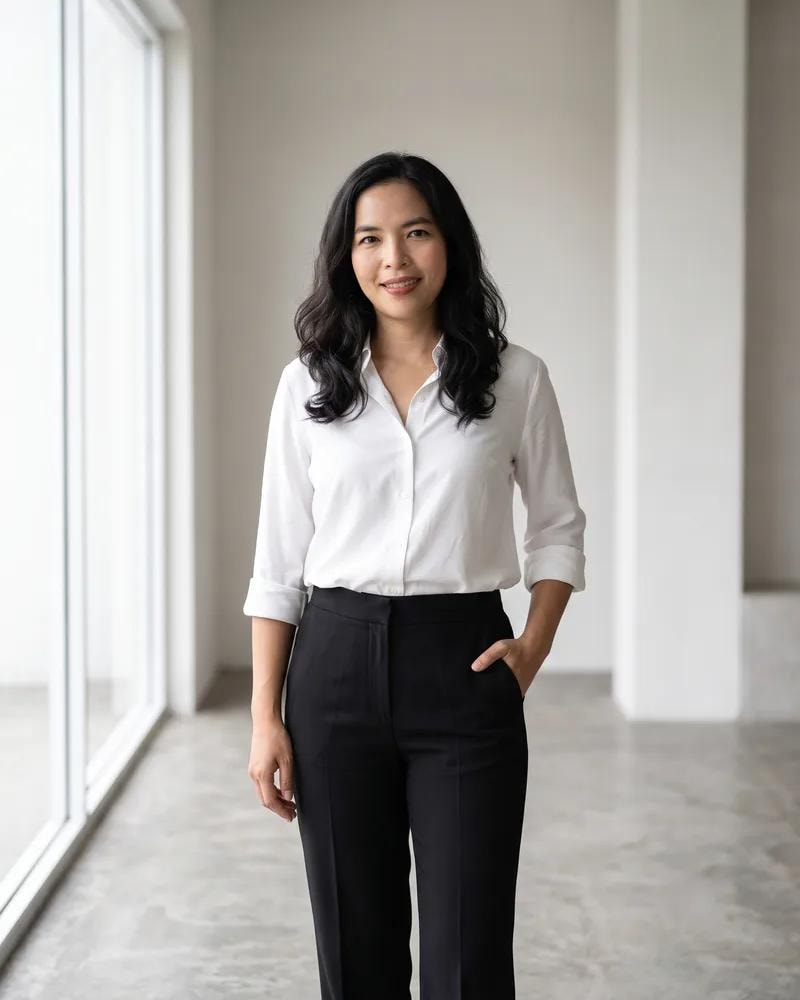
Putu Mery Silvia Kristiani
Komisaris, MEP Engineer & Operations Lead
Senior MEP Engineer and BIM Technician with over 13 years of experience in Mechanical, Electrical, and Plumbing design, load calculations, and digital modelling. Has managed complex projects ranging from high-end villas in Bali to large-scale commercial facilities in Australia, with a focus on optimised, clash-free, energy-efficient engineering.
- Revit
- AutoCAD
Ni Nyoman Thiana Kusuma Wardhani Toestha
Lead Architecture & Interior
Senior Architect with 11 years of experience in architectural design, master planning, and interior detailing for private houses, luxury villas, and commercial complexes. Her portfolio ranges from bespoke private residences in Bali to large-scale resort developments in Lombok, delivering designs from initial concept through to site supervision.
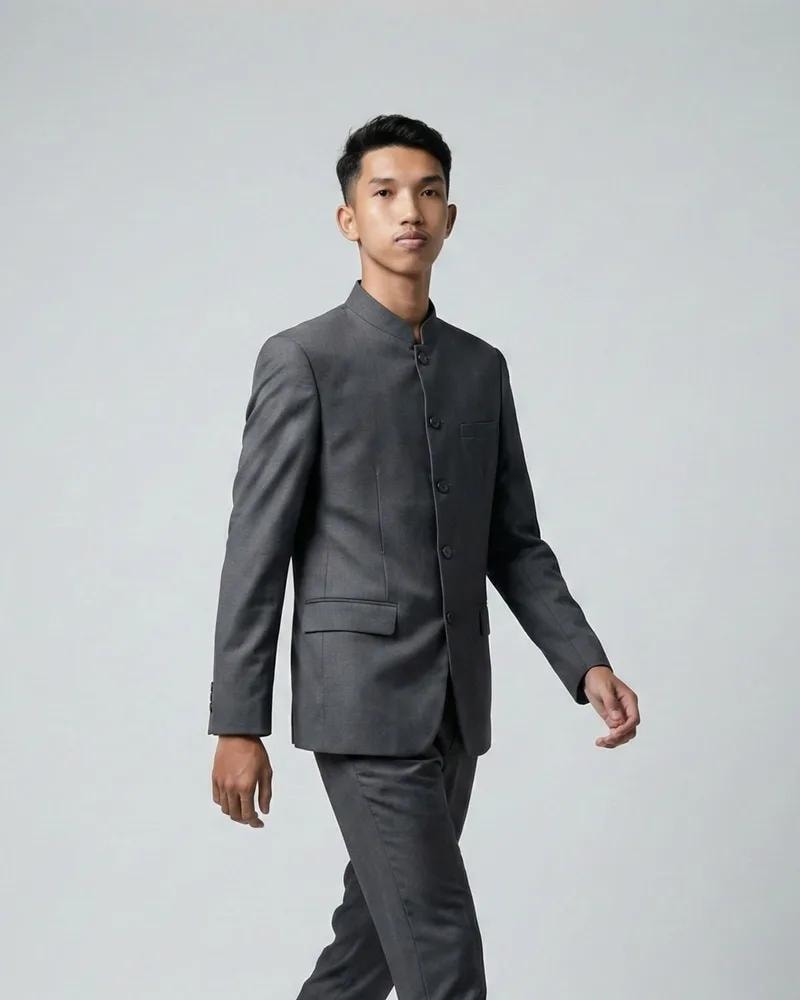
Muhammad Dimas Trilaksono
Interior & Architectural Designer
Top architecture graduate (2023) from Universitas Indraprasta PGRI, with experience as Head Architect handling private residences, resort masterplans, and educational facilities. Translates spatial concepts into the material, furniture, and layout details that align with the overall architectural design.
- SketchUp
- D5 Render
- AutoCAD
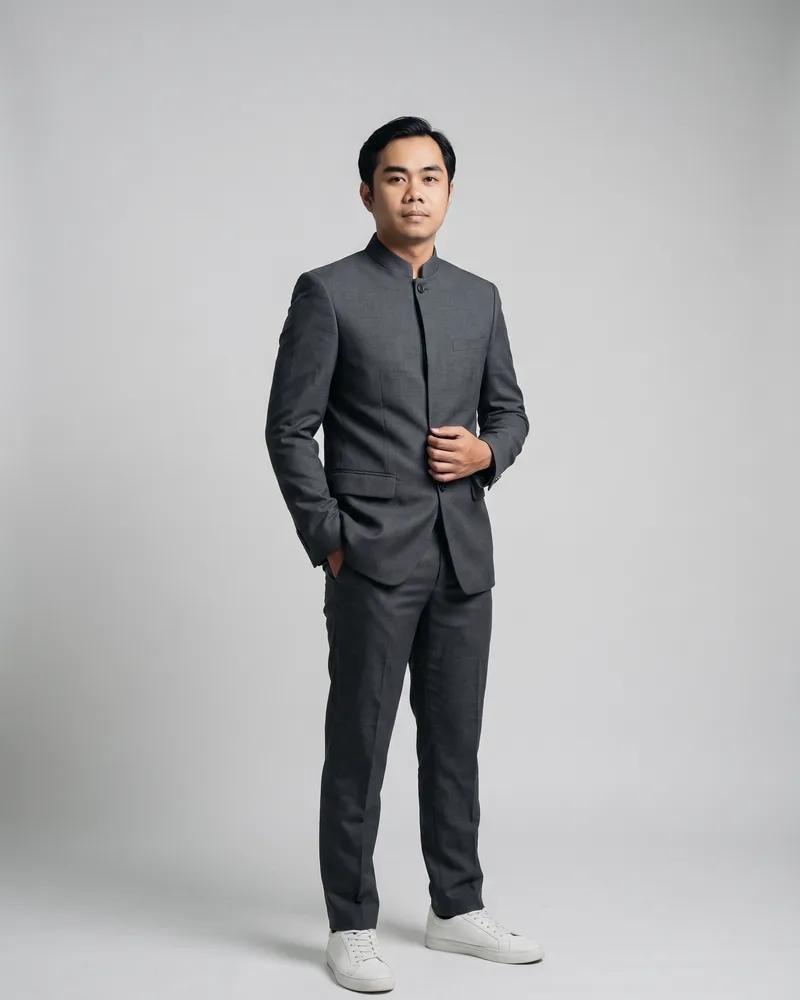
I Gede Bayu Chandra Natha
BIM Specialist
Manages cross-disciplinary BIM model coordination — Architecture, Structure, and MEP — including clash detection and model quality control. Holds a Master's degree in Construction Project Management from Universitas Udayana, strengthening both the technical and managerial sides of BIM implementation.
- Revit
- Navisworks
- Autodesk Construction Cloud
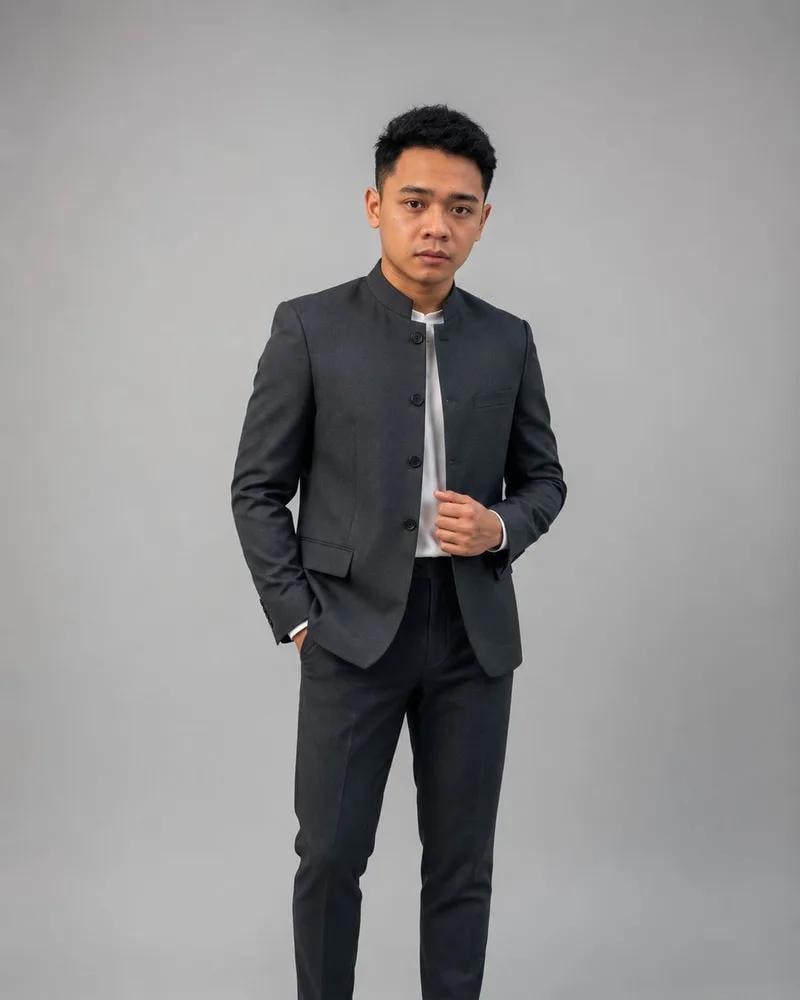
Rifky Marins
Engineering & Quantity Surveyor
Handles the technical and cost estimation side (RAB/BOQ), making sure every design stays realistic on budget without compromising quality.
- RAB
- BOQ
Muhamad Misbahudin Sobirin
Digital Marketing & IT Support
Manages the studio's digital presence and technical support, including content management for the Sagema Studio website.
You asked, we answered
Not necessarily. You can choose the Full BIM Integrated package for every discipline, or a single-discipline service (e.g. Structure only or MEP only) depending on your project's needs.
Ready to bring your project to life?
Free first consultation, design, build, and permit under one roof.