


Integrated BIM Studio — Architecture, Structure & MEP
Bring your projectto life withworld-class BIM

Lotus Pavilion
Ubud, Bali
Med Spa Resort
Uluwatu, Bali
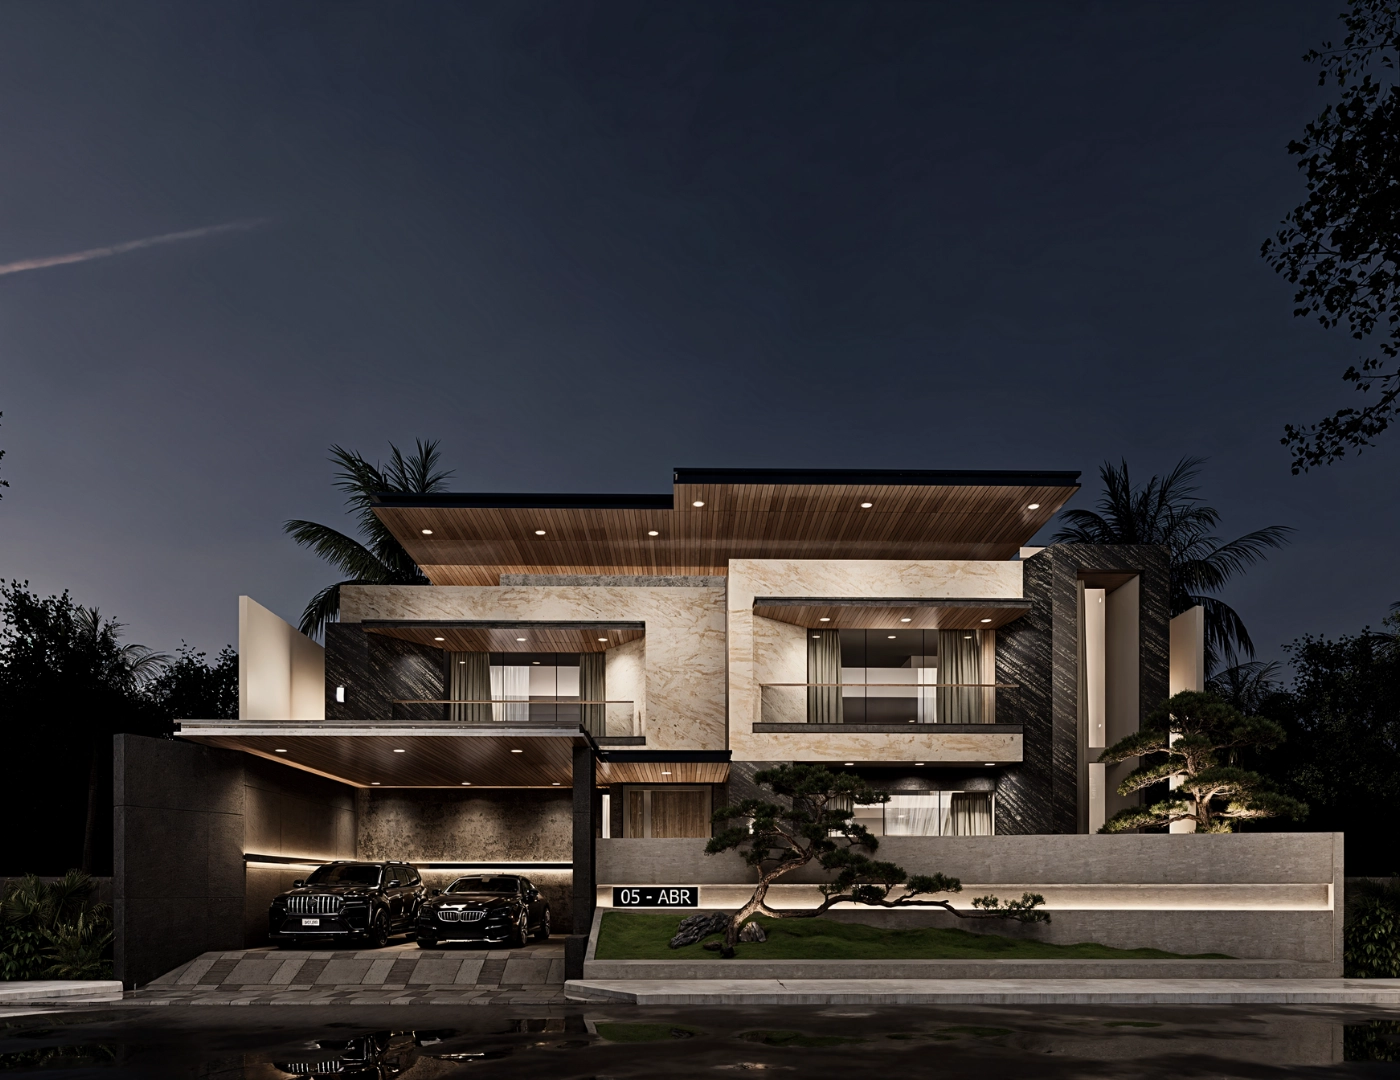
Casa Aurora
Depok, Jawa Barat
Cluster Villa 180
Nusa Penida, Bali
Daniel House
Bali
Kubu Padi Foundation Hall

Komugi Bakery
Bali
I.P POP Telkom Data Center
Banjarmasin & Batam
Villa Saputra
Bali
Mr. Zharif House
Bali
Block Solution Lombok
Lombok
Elia Villa
Canggu, Bali
View serviceArchitecture & Interior
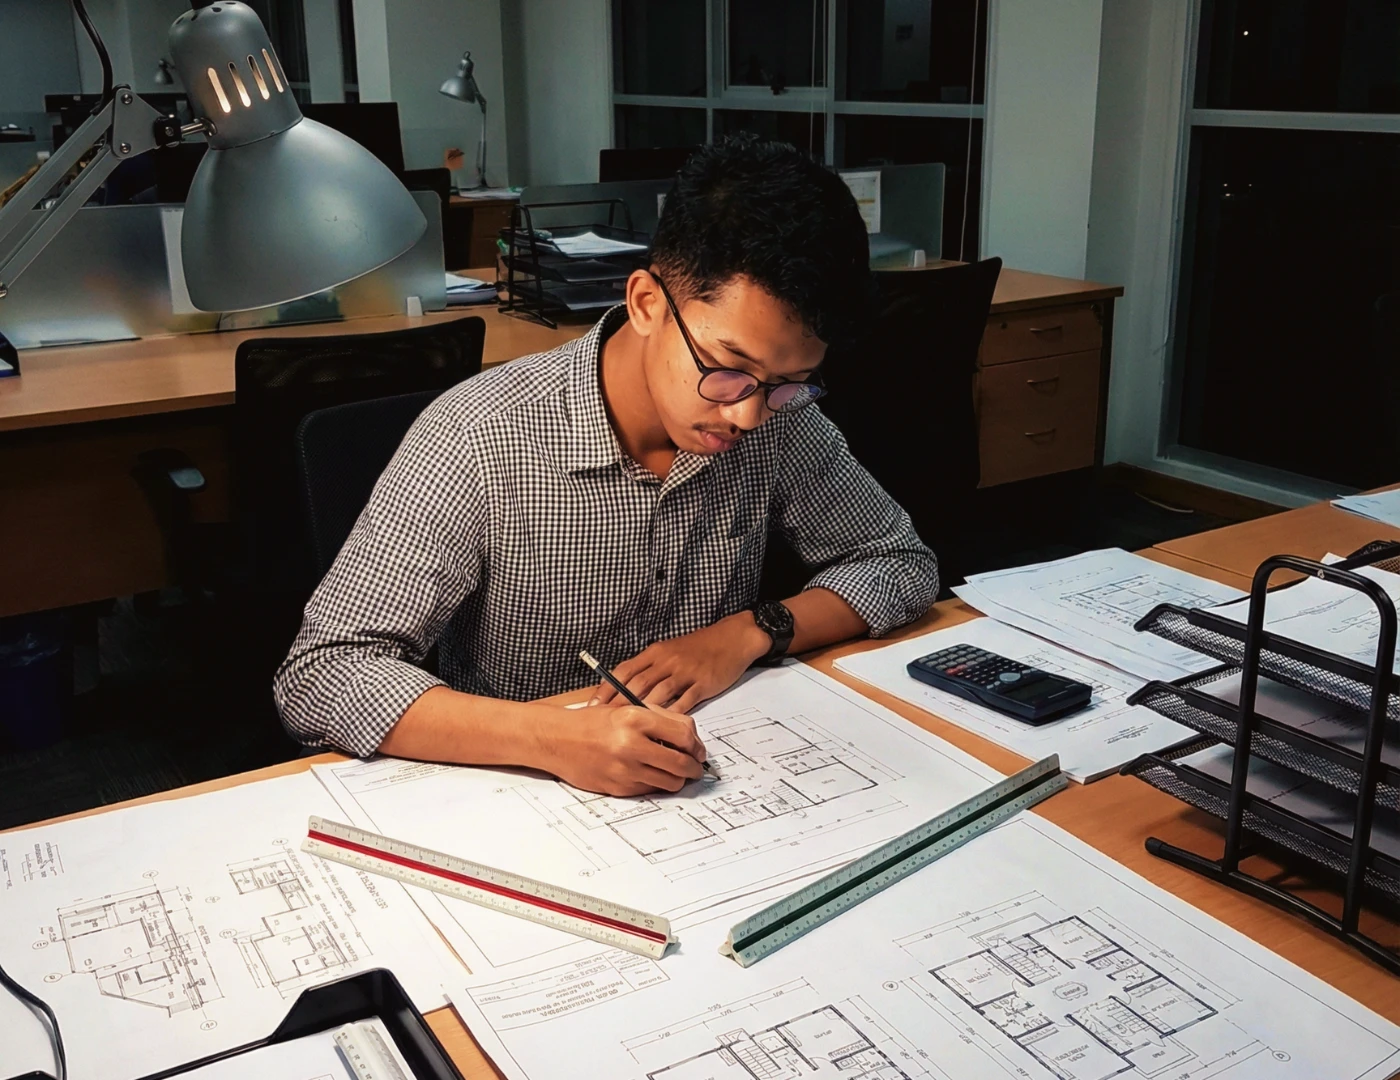
Designing spaces that are functional and personal, from concept to detailed working drawings.
View serviceStructure & MEP
Precise structural and MEP system calculations, ensuring your building is sound and standards-compliant.
View serviceFull BIM Integration
One Revit-based workflow uniting Architecture, Structure, and MEP — from first sketch to construction-ready documents.
View servicePermit & Compliance
Assistance with building permits (PBG) and certificates of building compliance (SLF), keeping your project legal and ready for occupancy.
View serviceArchitecture & Interior
Designing spaces that are functional and personal, from concept to detailed working drawings.
View serviceStructure & MEP
Precise structural and MEP system calculations, ensuring your building is sound and standards-compliant.
View serviceFull BIM Integration
One Revit-based workflow uniting Architecture, Structure, and MEP — from first sketch to construction-ready documents.
View servicePermit & Compliance
Assistance with building permits (PBG) and certificates of building compliance (SLF), keeping your project legal and ready for occupancy.
An Integrated BIM Studio — one Revit-based workflow uniting Architecture, Structure, and MEP, delivered by a single team instead of separate consultants you have to coordinate yourself.
50+
3
3
Clash-Free Design
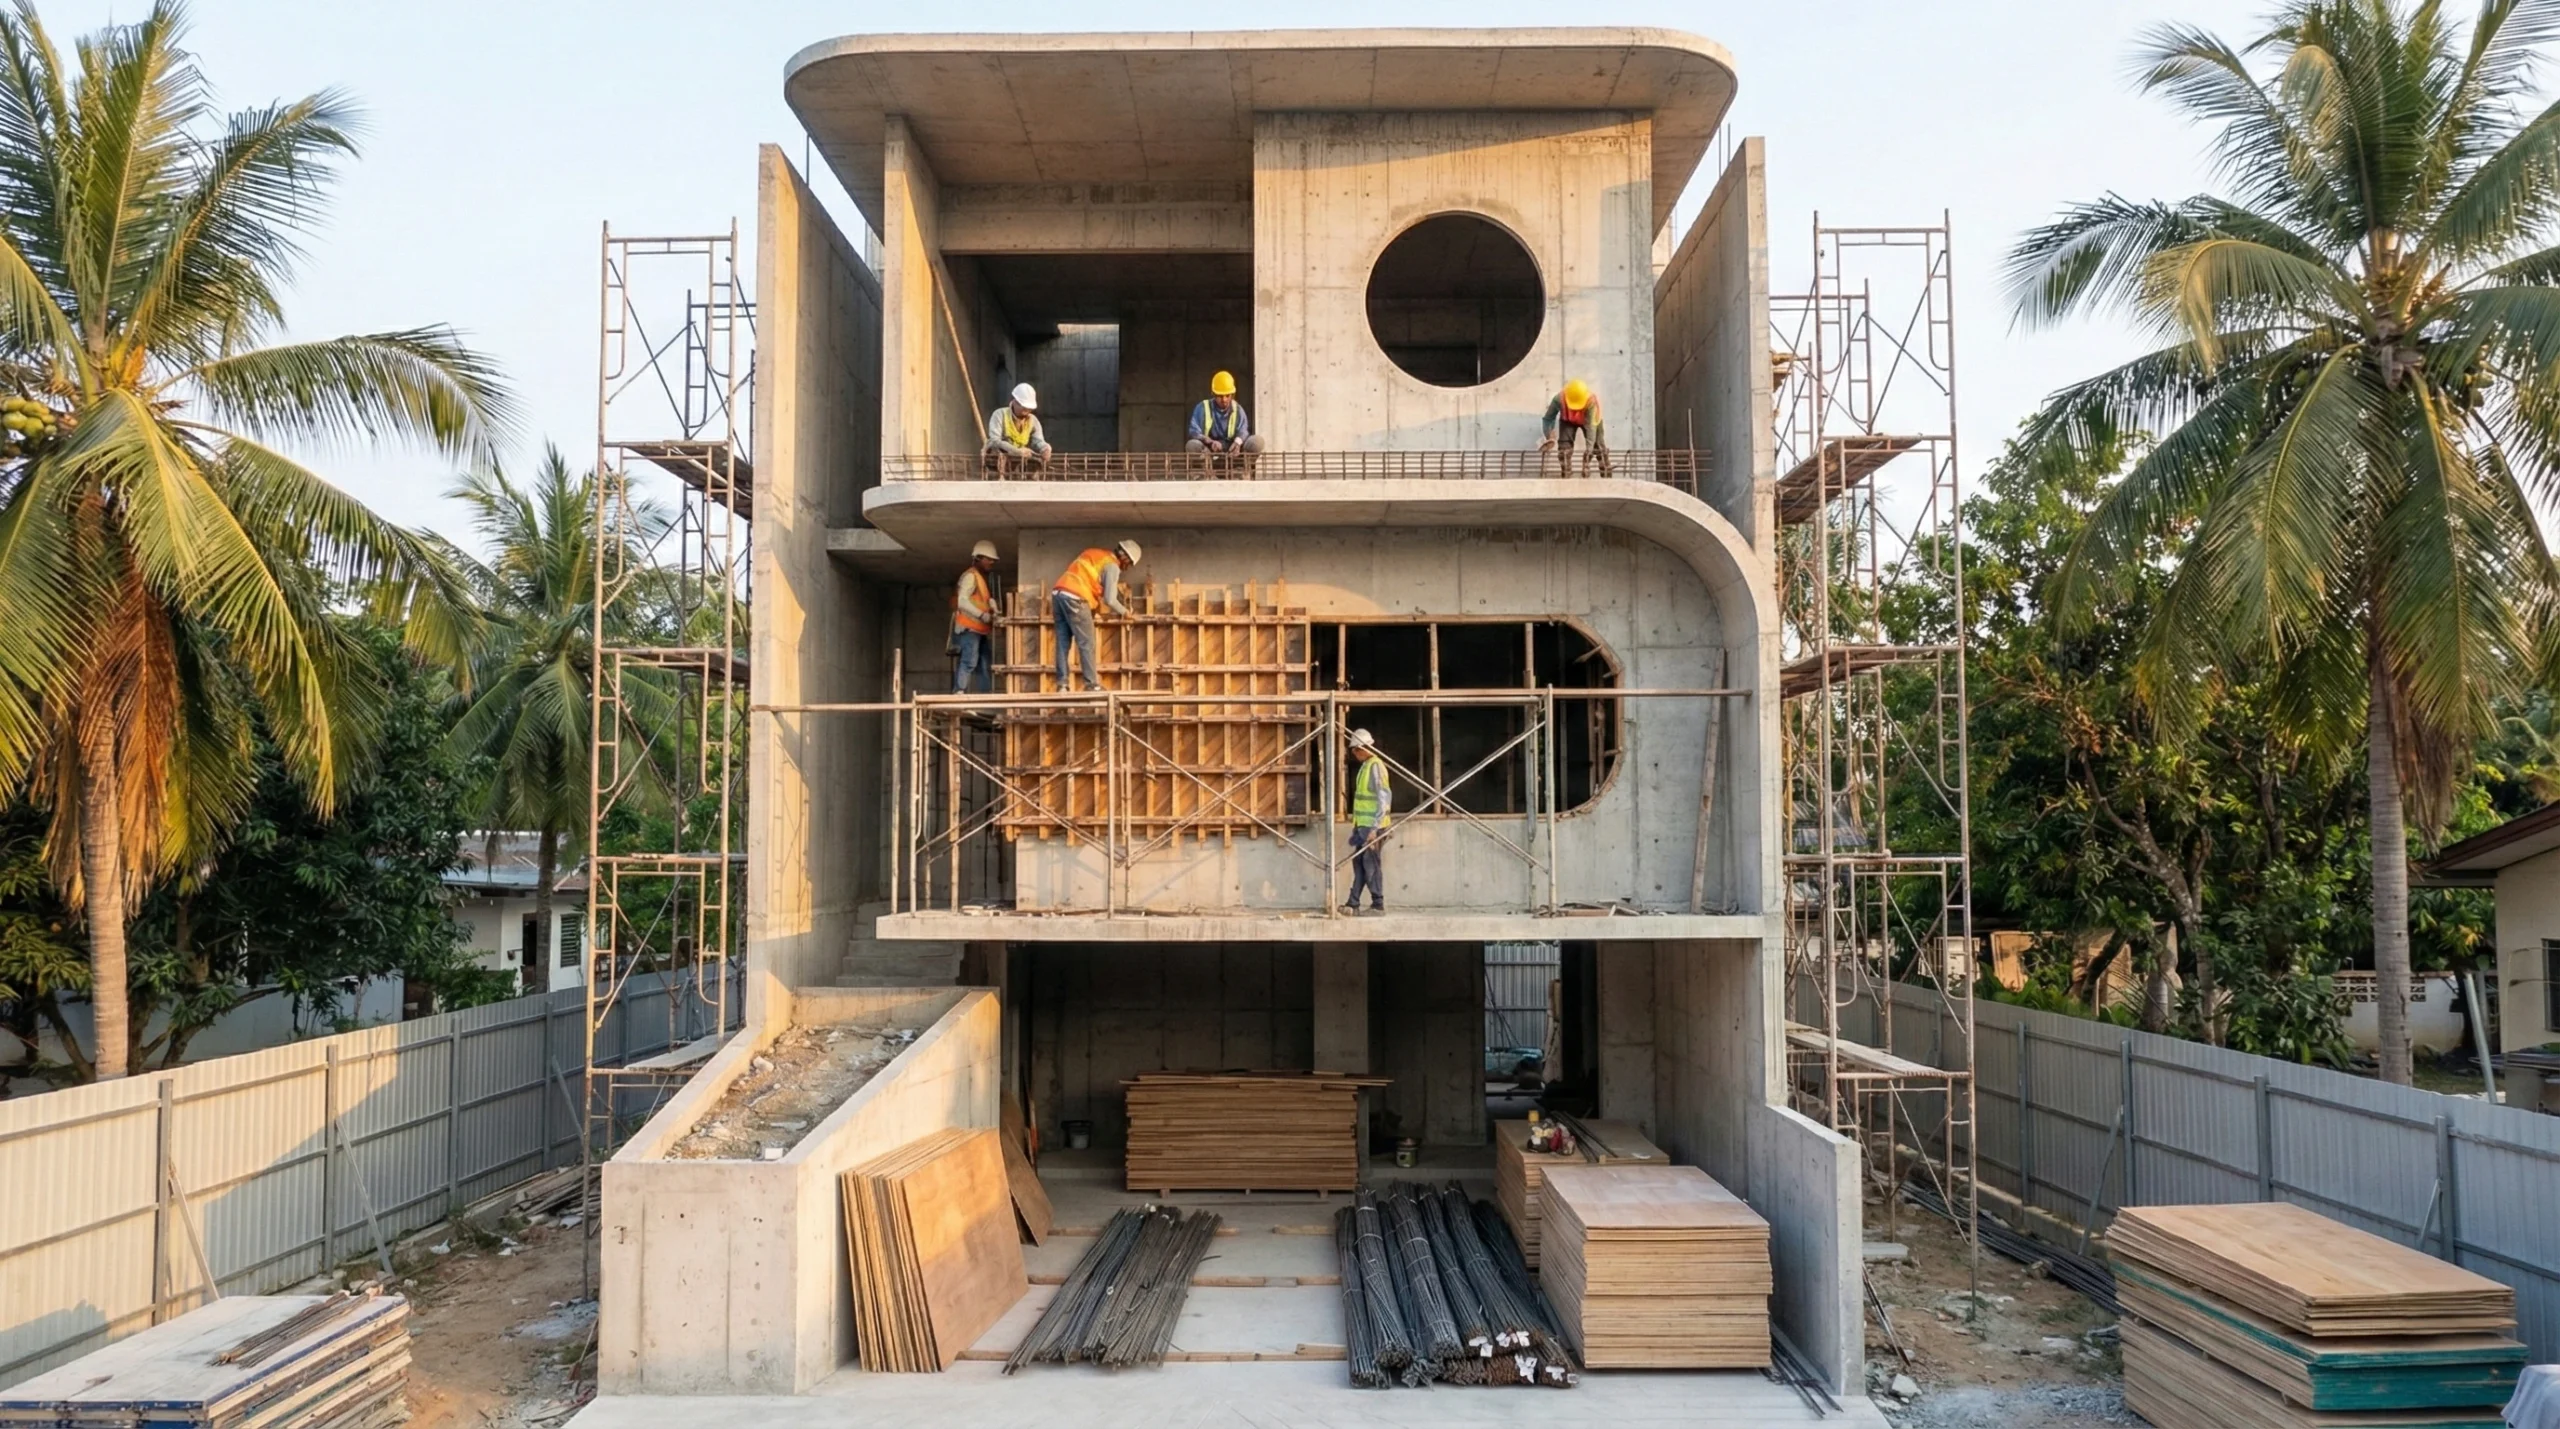
Architecture, Structure, and MEP are developed within a single model. A conflict like a pipe crossing a beam, for example, is caught on screen — not once the contractor is already on site.
More Accurate Cost Estimates
Quantity takeoffs are pulled directly from the model, making cost estimates more precise and reducing the risk of budget overruns mid-project.
International Working Standards
Our workflow follows ISO 19650 naming and folder conventions, with 12 complete DED documents on every project.
- 01
Functional design that follows your life
We shape every space based on your routines, movement, and daily needs.
- 02
Warm and comfortable spaces
- 03
Integrated architecture, structure, and MEP
- 04
Clear drawings with complete BIM coordination
- 05
Honest communication from start to finish