
June 30, 2026
What is BIM (Revit) and why it matters for projects in Bali
BIM unites architecture, structure, and MEP in one connected 3D model, so designs are more accurate and clash less on site.
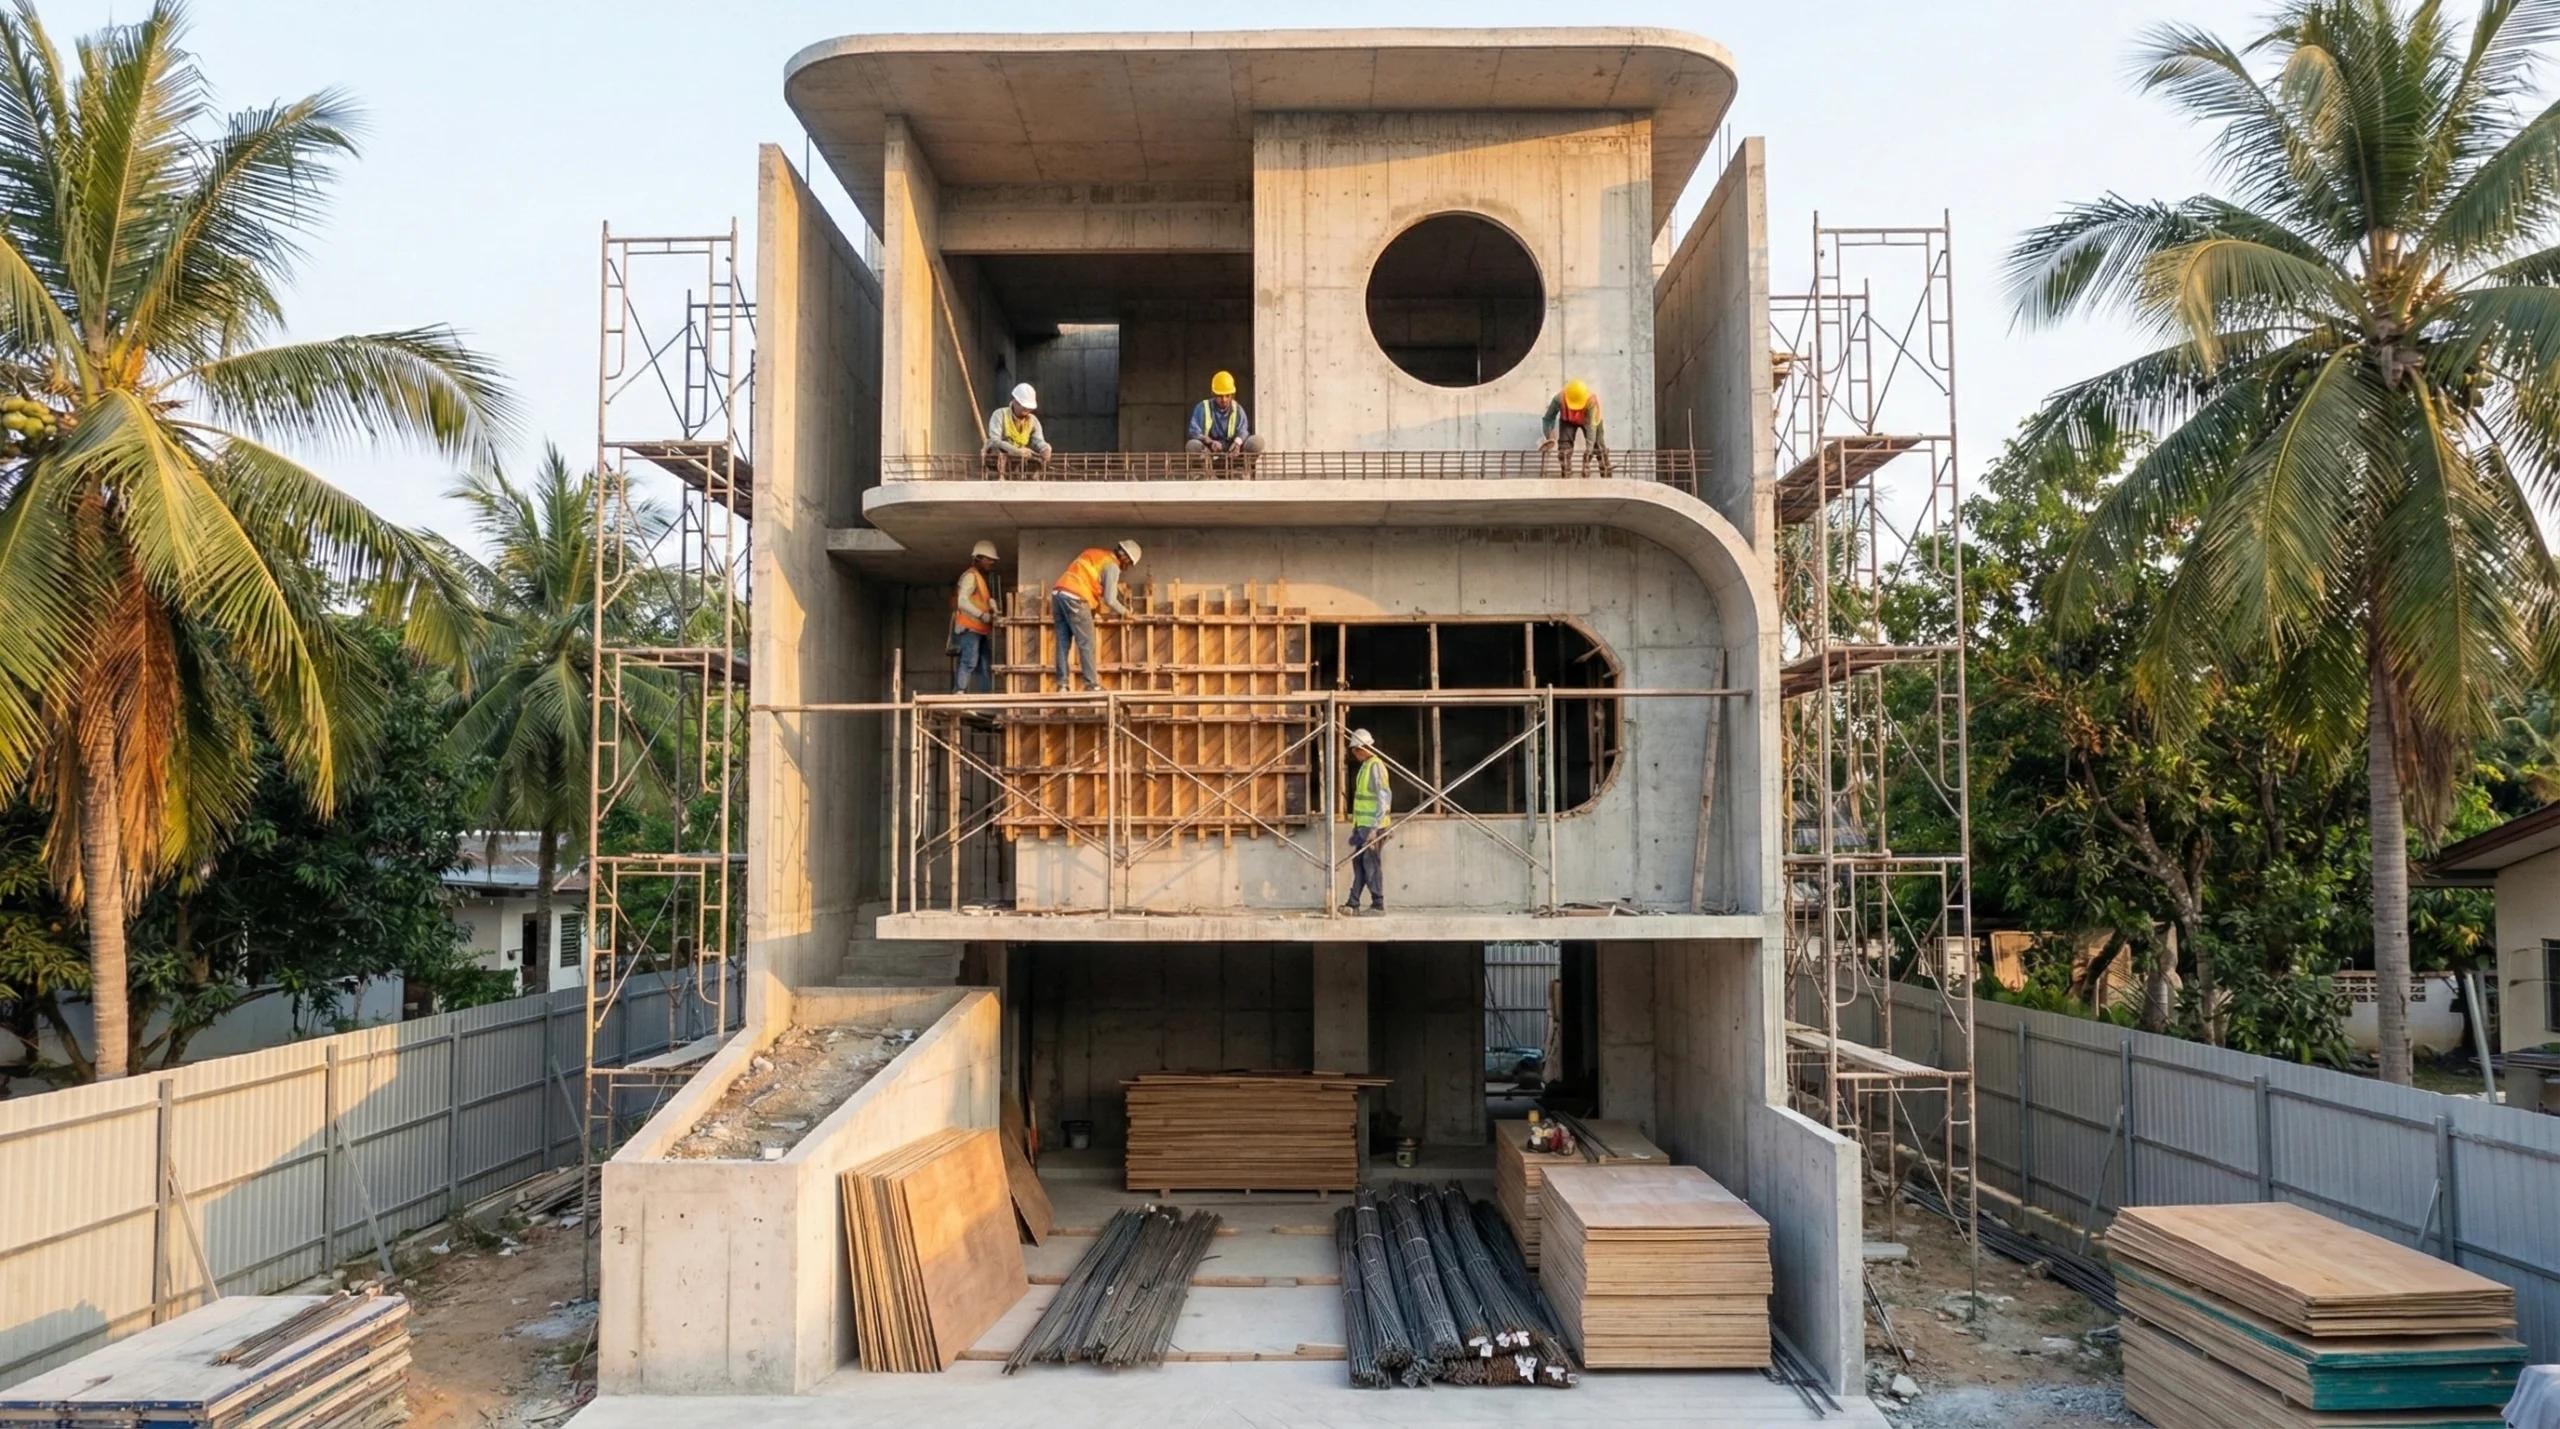
BIM (Building Information Modeling) is a way of designing where architecture, structure, and MEP (mechanical, electrical, plumbing) live in one connected 3D model. At Sagema Studio, every discipline is done in a single Autodesk Revit workflow.
Unlike separate 2D CAD drawings, a change in the BIM model coordinates automatically across every sheet, plans, sections, and details stay consistent.
What are the real benefits for an owner?
Cross-discipline clashes (a pipe running through a beam, say) are caught on screen before construction, not on site after money is spent. Permit documents are also more consistent because they come from the same model.
The result: fewer surprise revisions, more reliable quantity estimates, and a design that is genuinely build-ready.