

Residential
Casa Aurora
A family home in Depok whose soft curved lines take the hard edge off a minimalist facade.
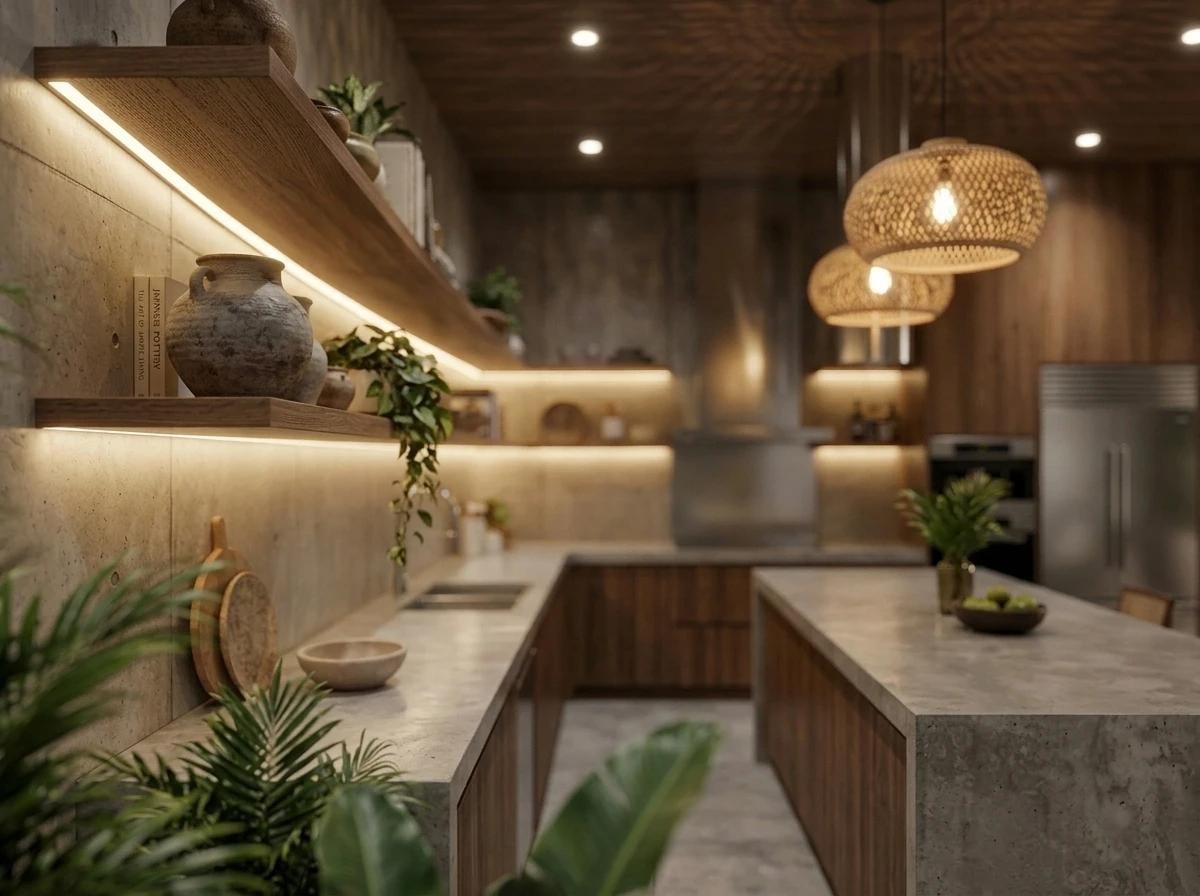
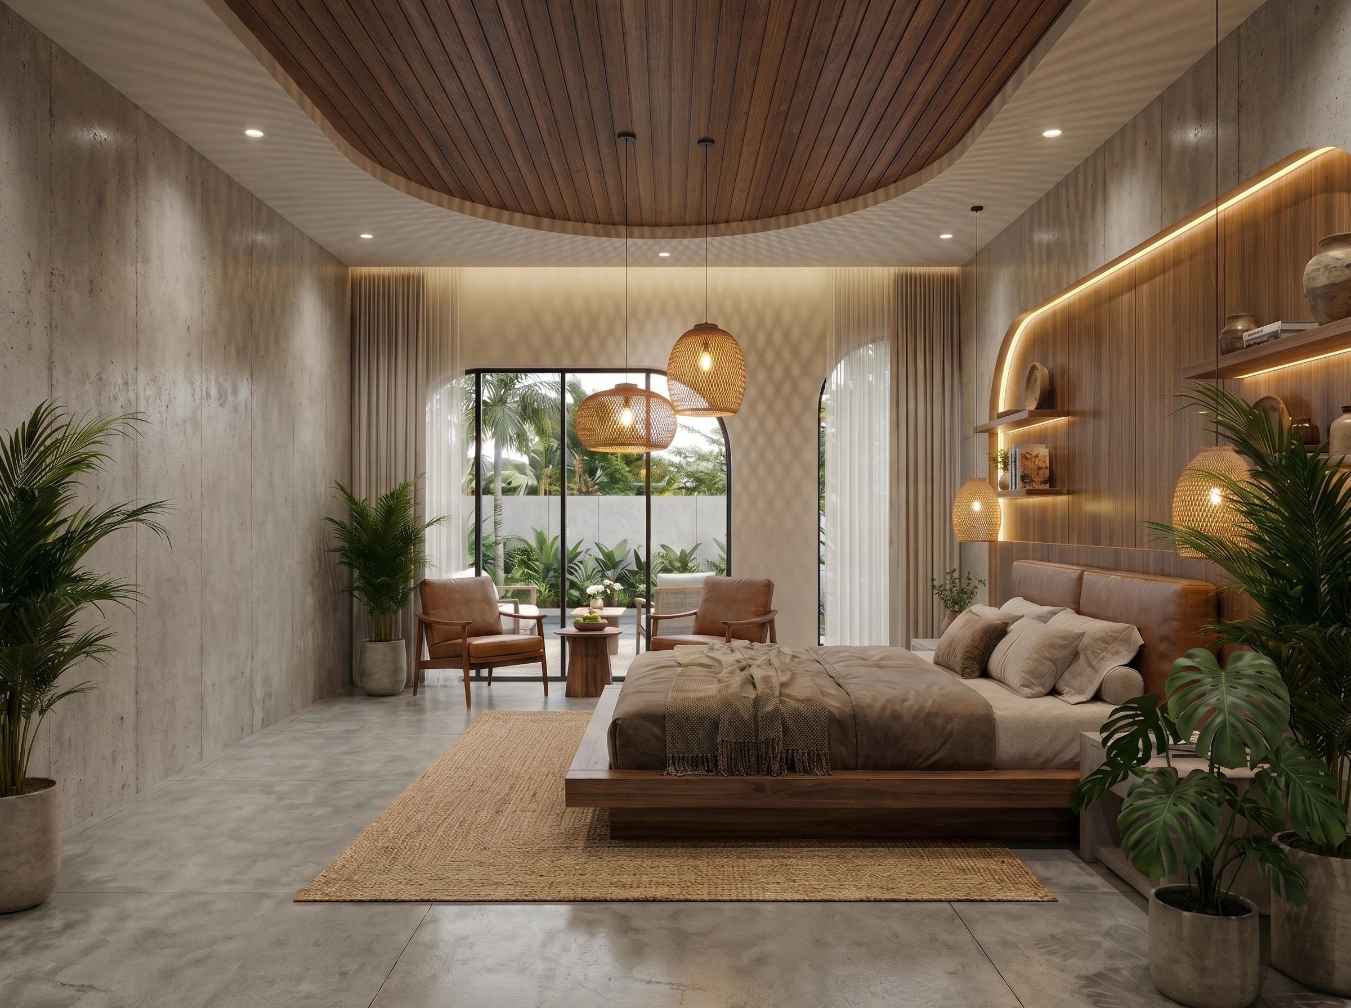
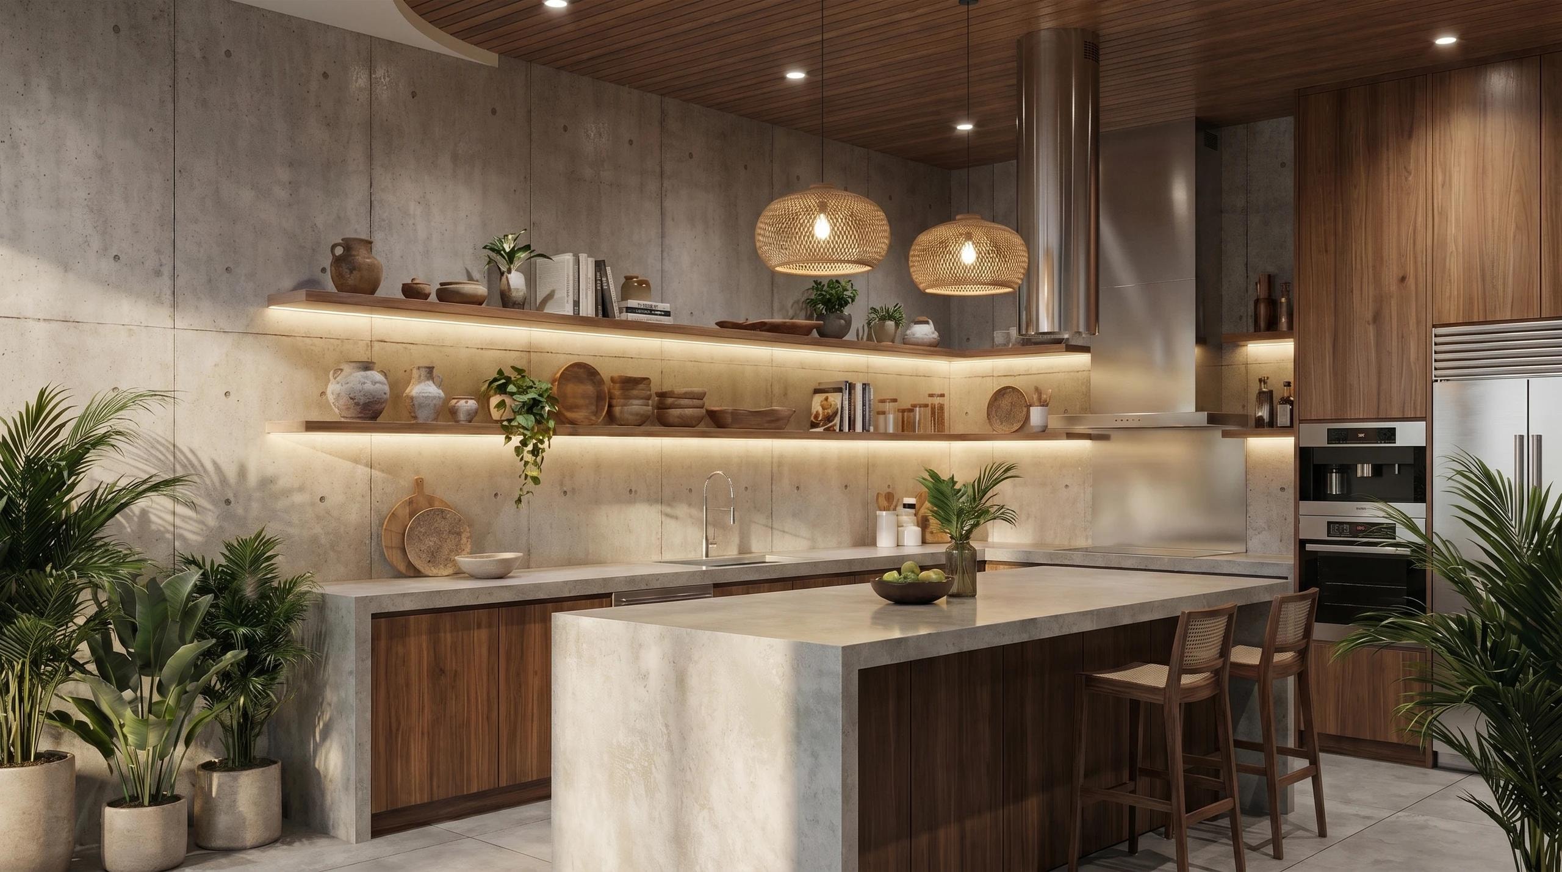
The client's brief was simple: a house that draws the family closer together in every corner. We designed it to be functional and calming at once — from the kitchen to the bedrooms, everything responds to the rhythm of an ordinary day.
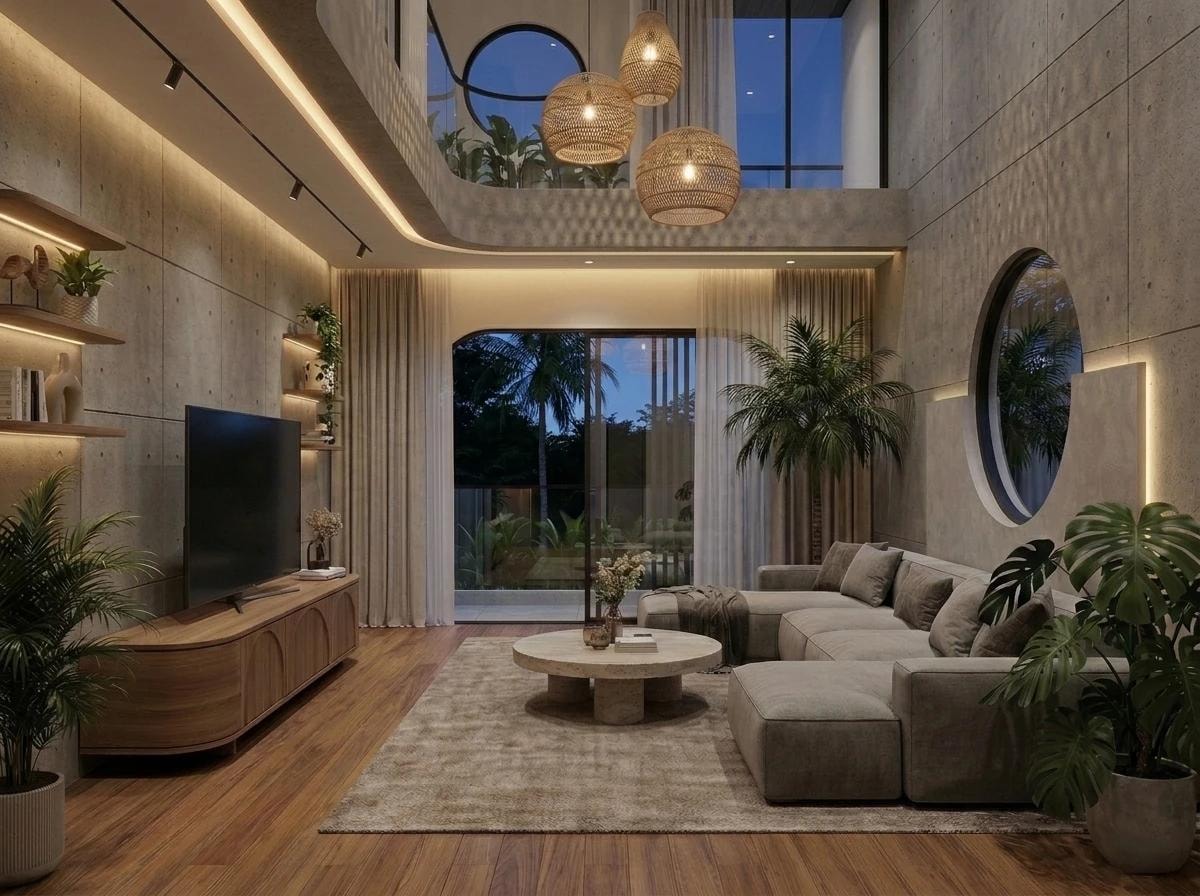
The modern minimalist style is softened by curved lines across the facade, easing vertical proportions that usually feel rigid and giving the house a more relaxed, sheltering presence. Large glazed openings, round windows as an accent, and grounded materials such as textured concrete and vertical timber panels let daylight and warmth run through the house all day — with no need for extra decoration.
Ready to bring your project to life?
Free first consultation, design, build, and permit under one roof.