
Residential
Casa Homara
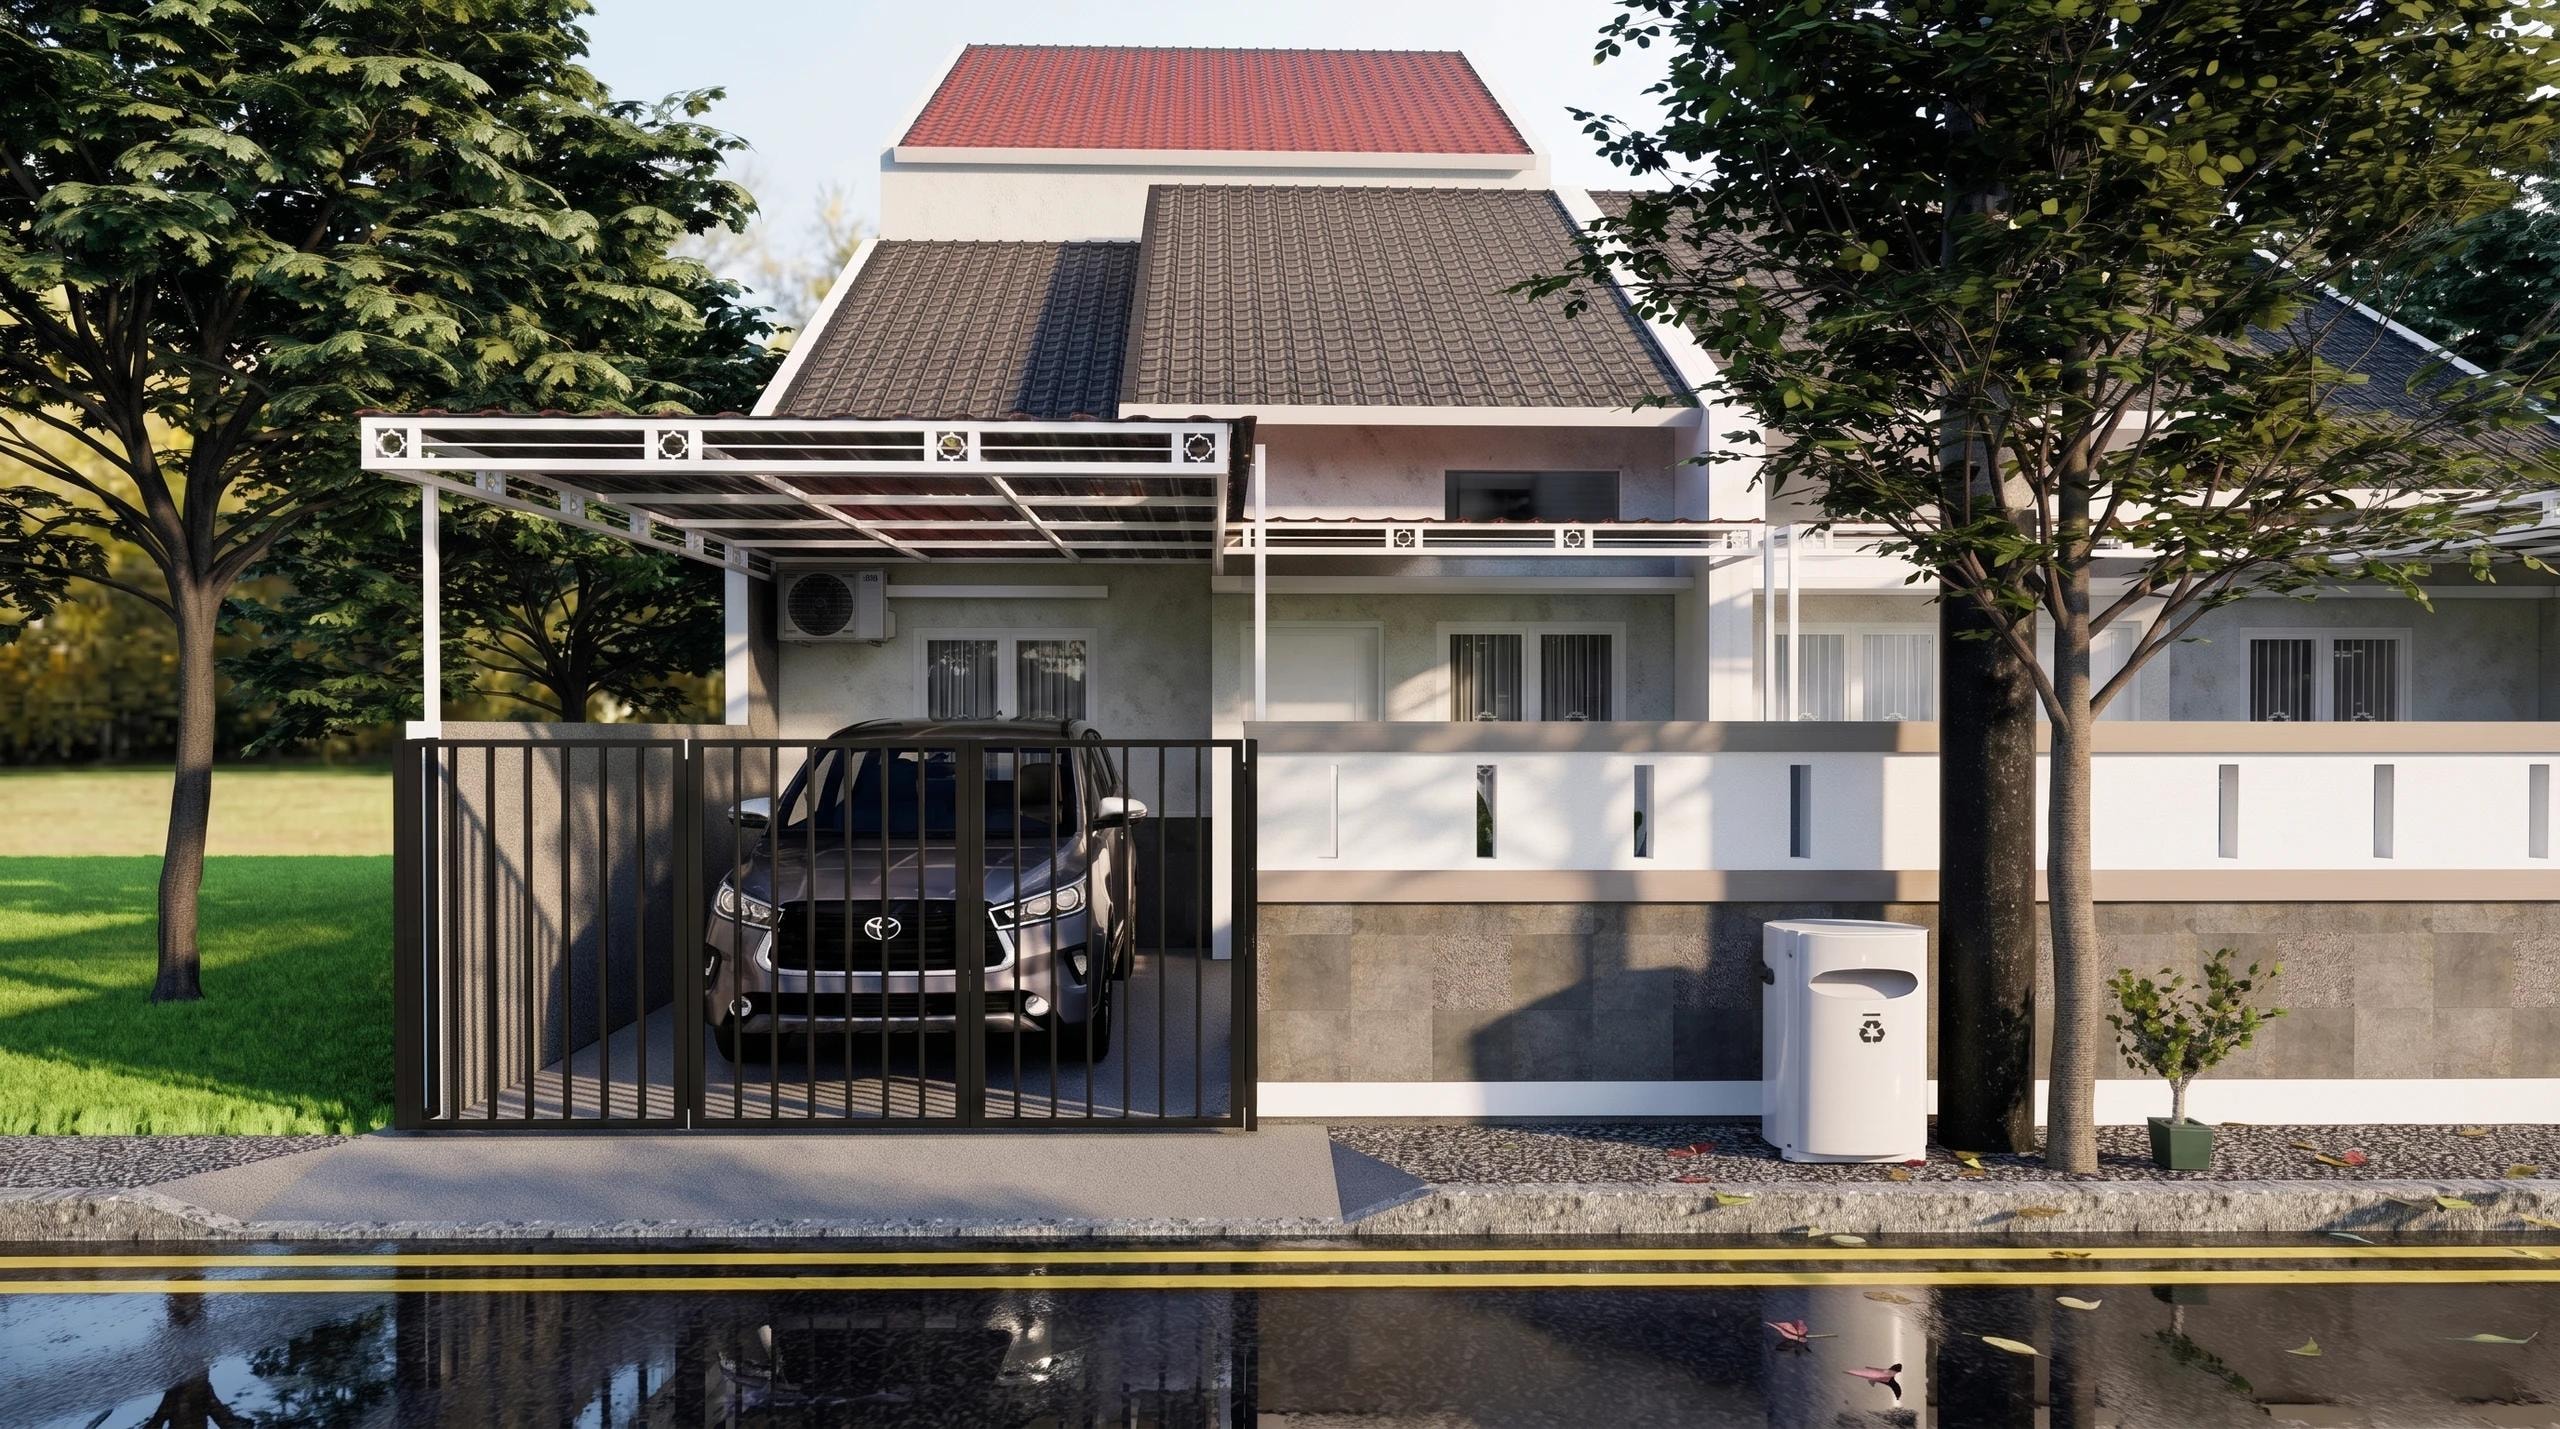
A home for a young family in Bekasi — practical, tidy and easy to maintain, designed for everyday life rather than for show.
Location
Bekasi, Jawa Barat
Year
2024
Type
Residential
Scope
architecture · interior · structure
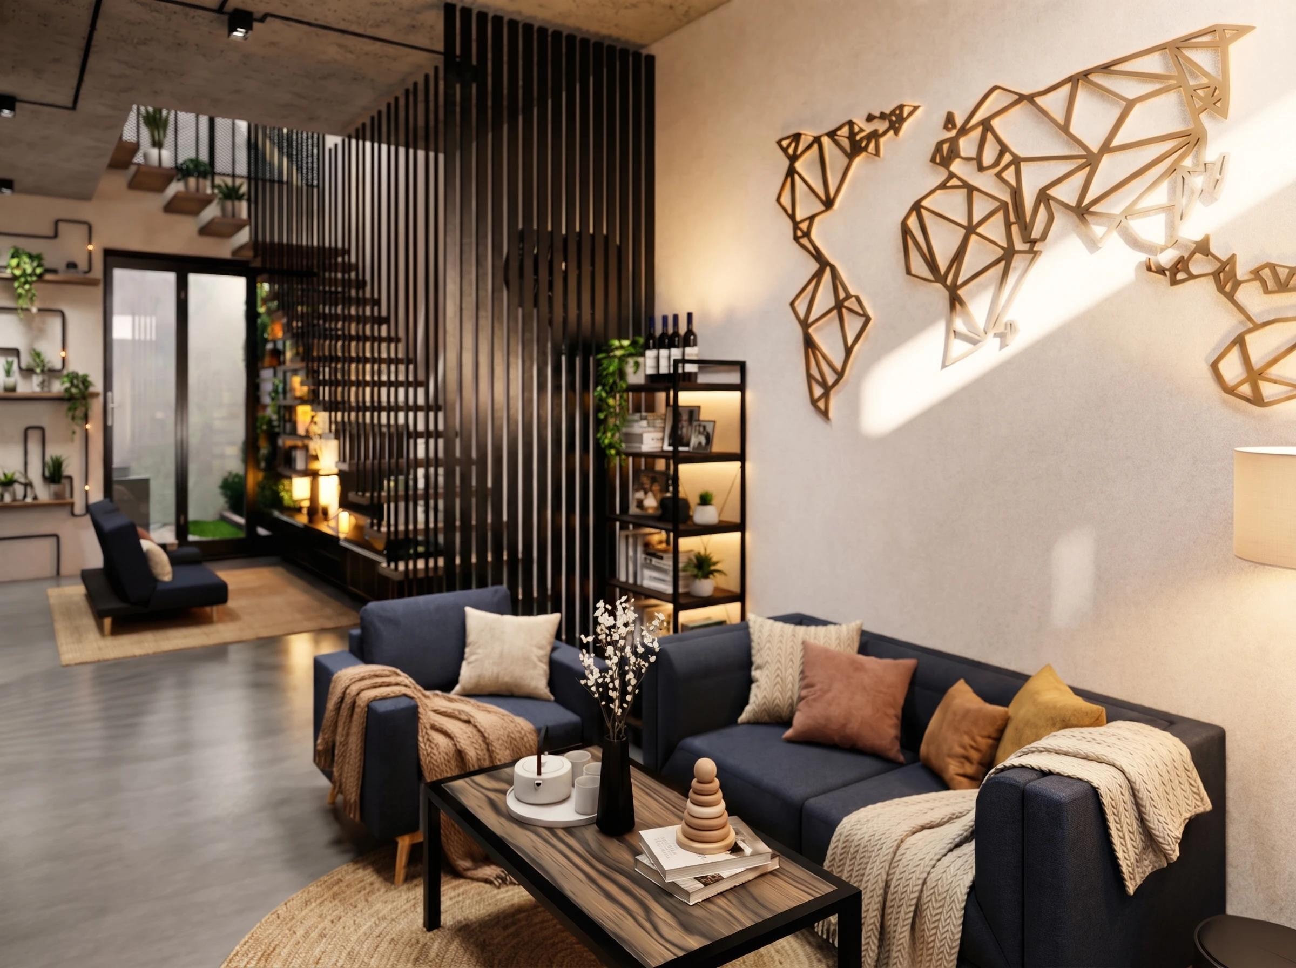
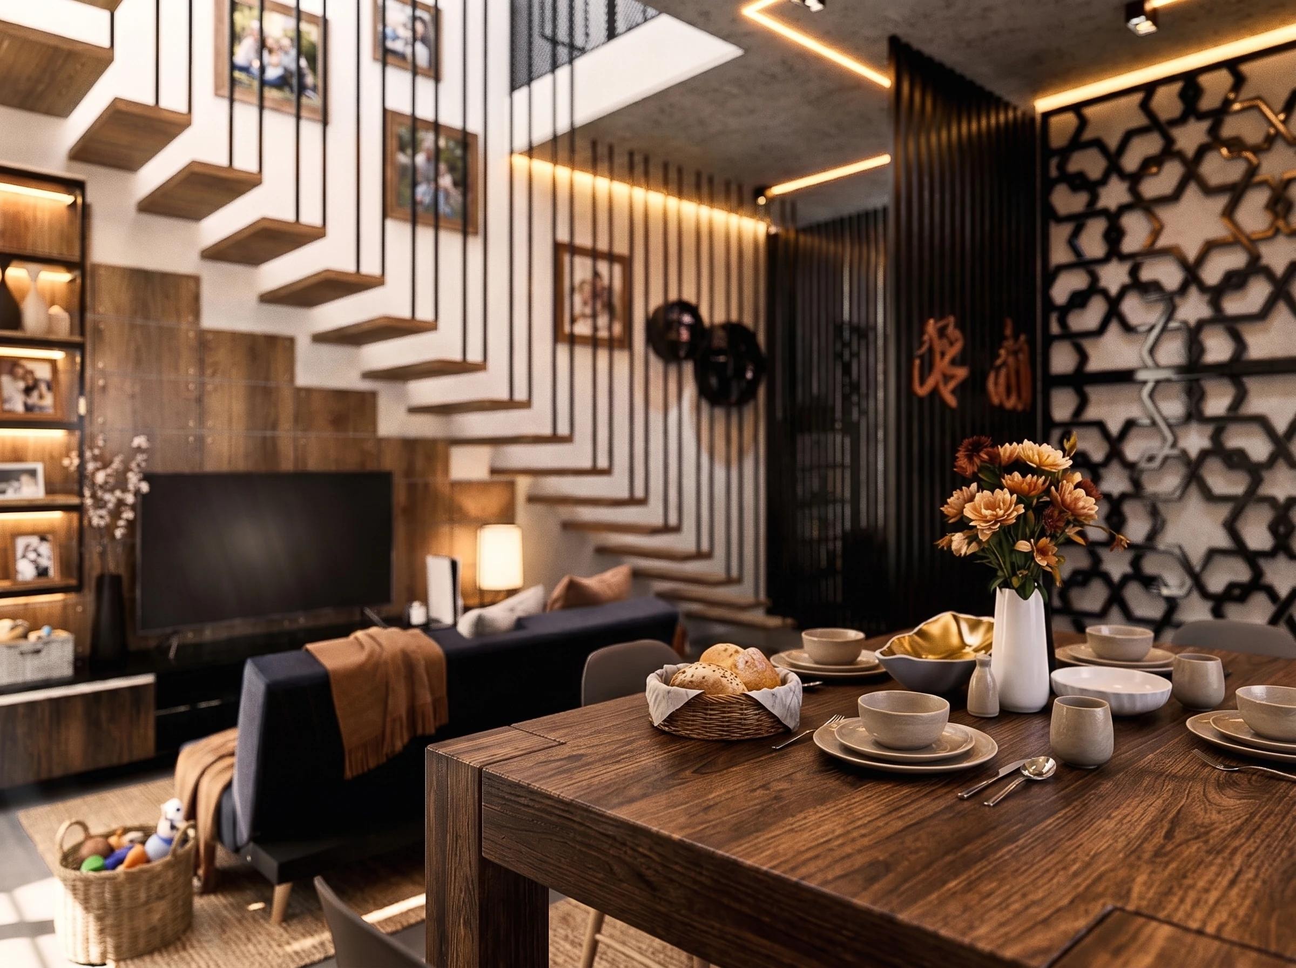
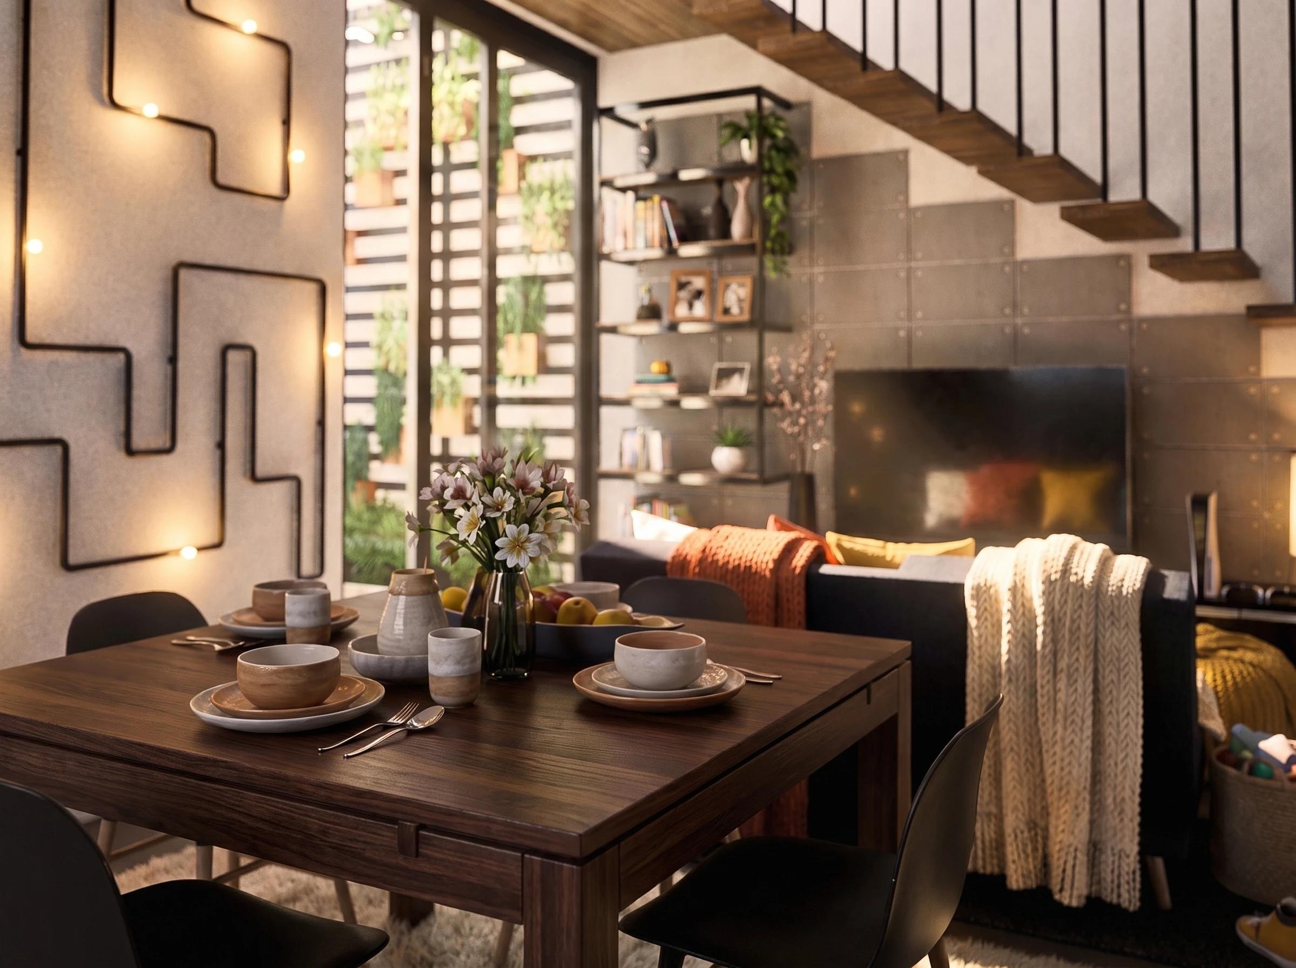
This house was designed for a young family who wanted somewhere warm and functional to come home to in the middle of a busy life, not luxury that keeps its distance.
Every element answers a need for efficiency and calm: firm but unrigid architectural lines, a grounded tropical roof, a carport with a functional canopy, and neutral-toned fencing that keeps the exterior low-maintenance. The result is a house that is not only good to look at, but easier to live in every day.
3D visualizationThe images on this page are renders from the project's BIM model, not photographs of the finished building.
Ready to bring your project to life?
Free first consultation, design, build, and permit under one roof.