
Residential
Town House
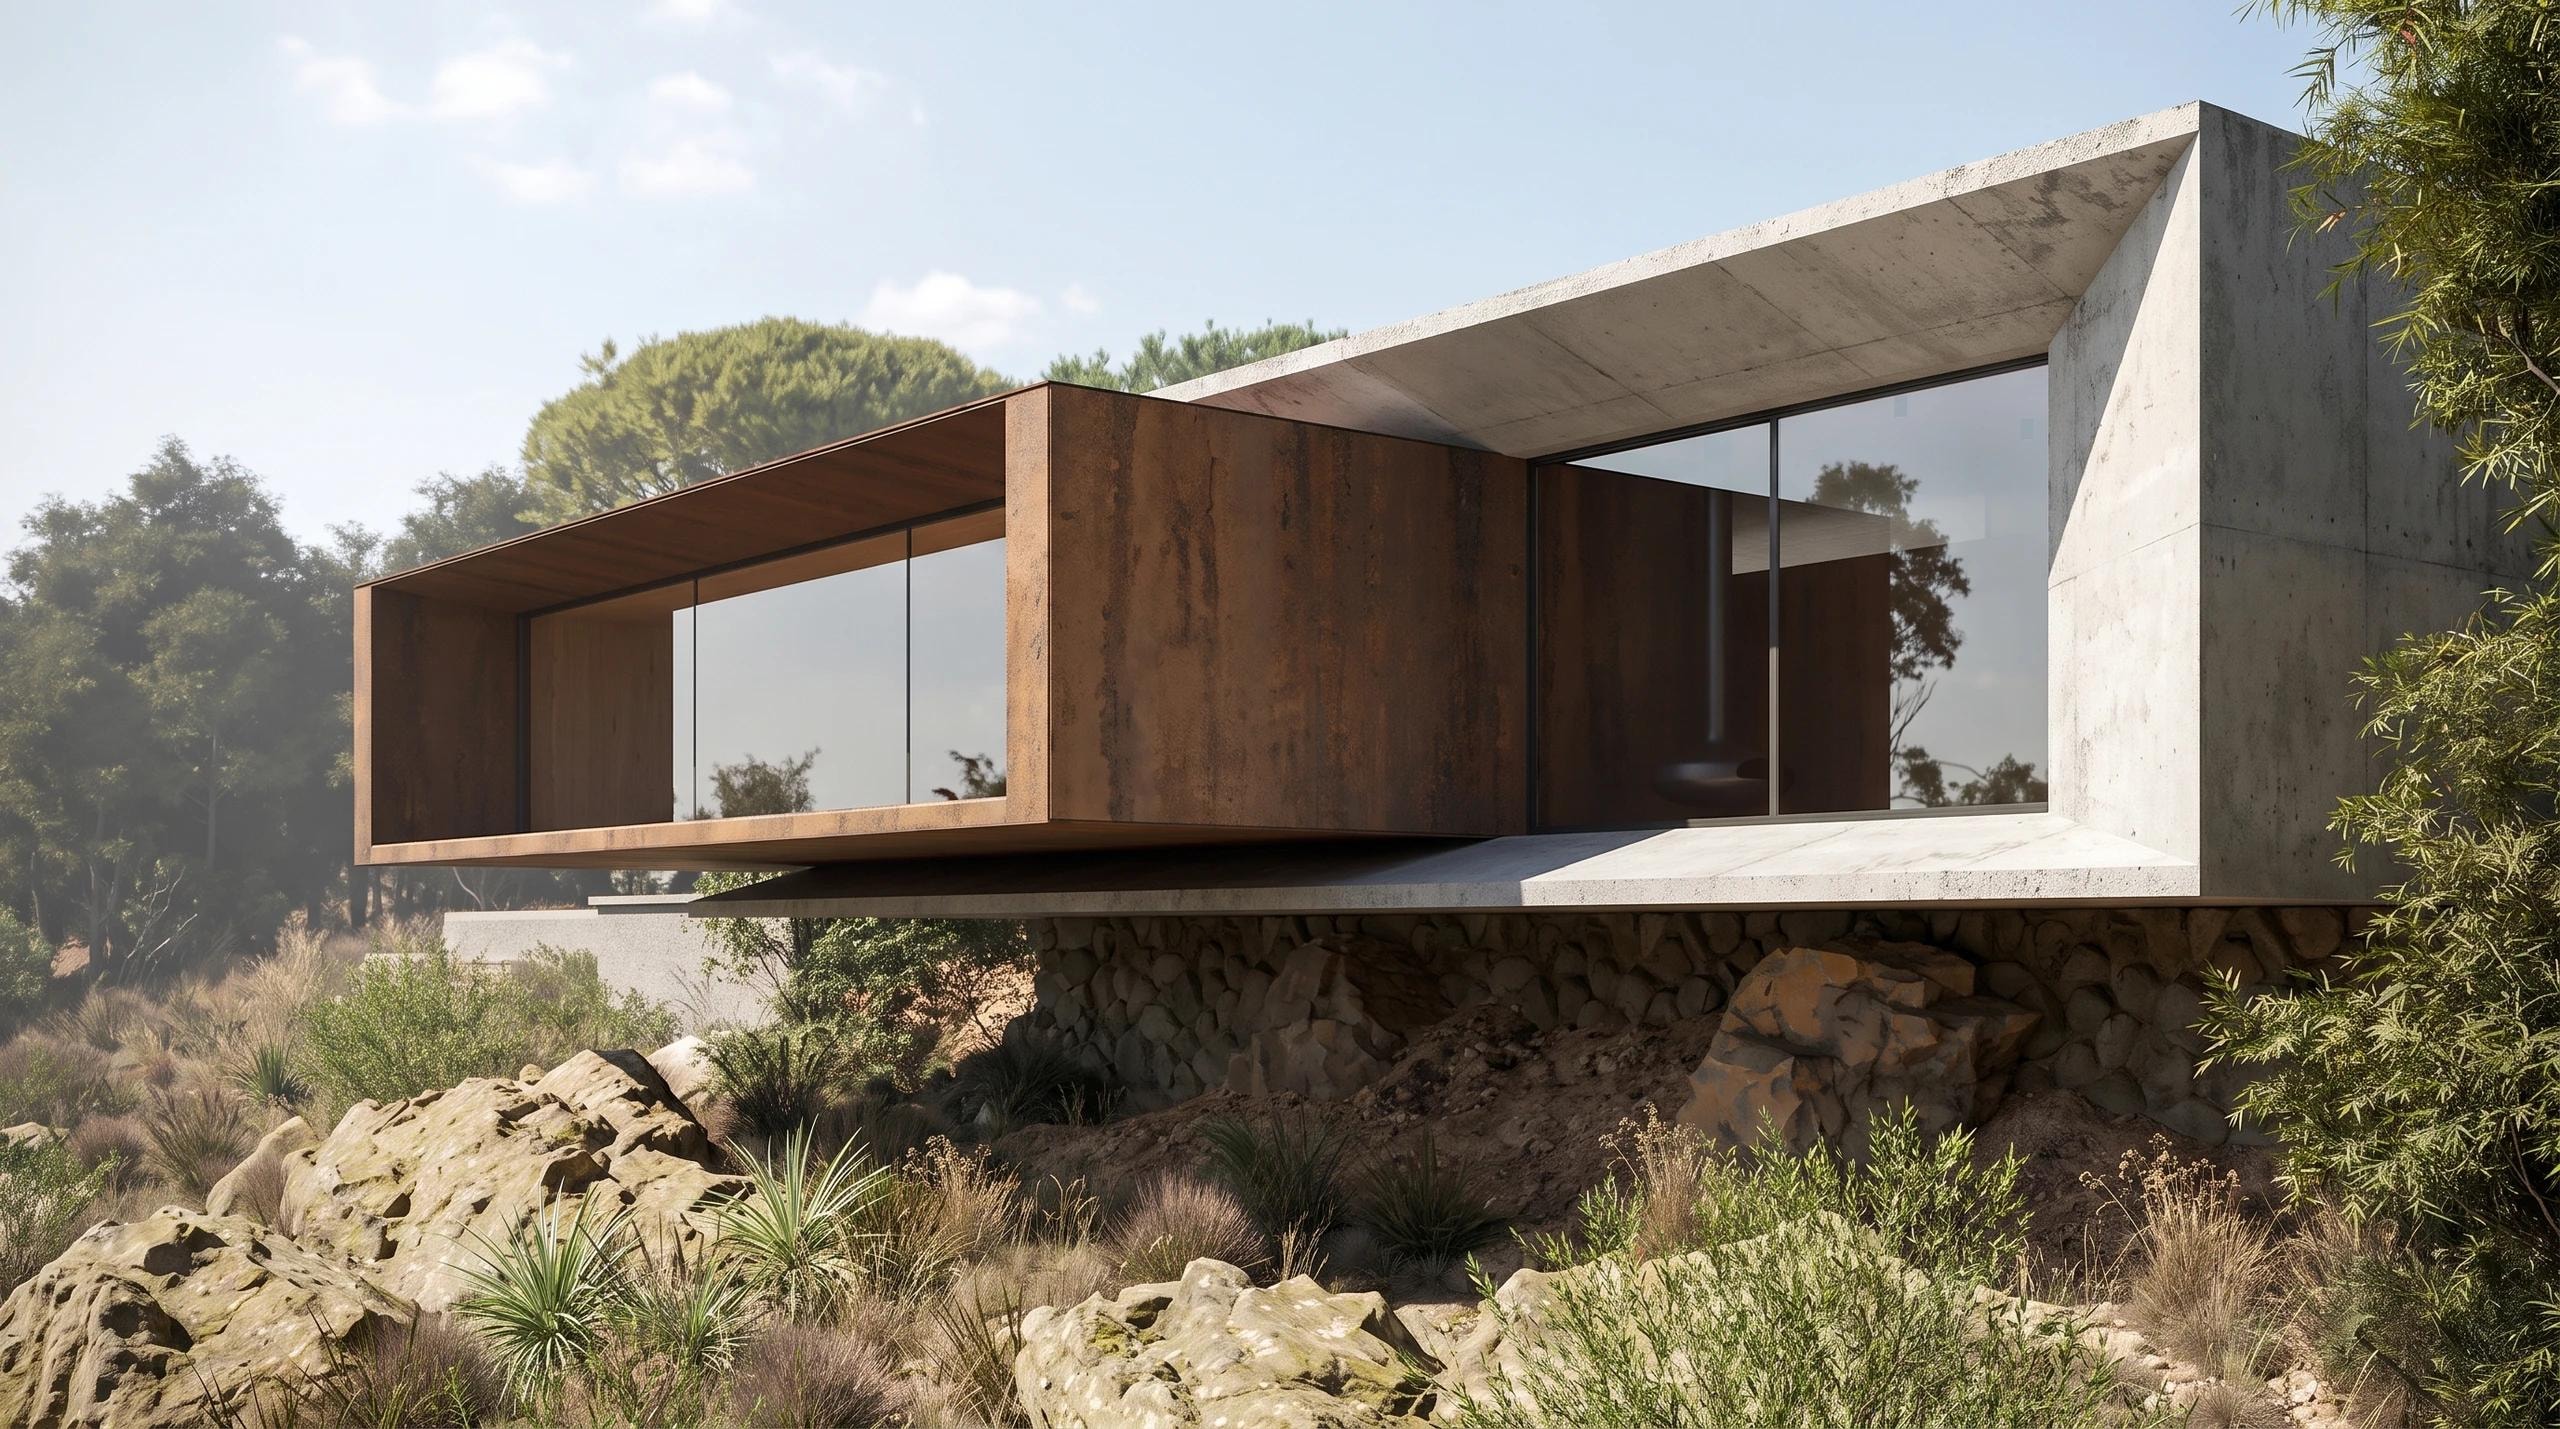
A private house on the cliffs of Nusa Penida — an exposed-concrete cantilever whose rooms are framed around the sea horizon.
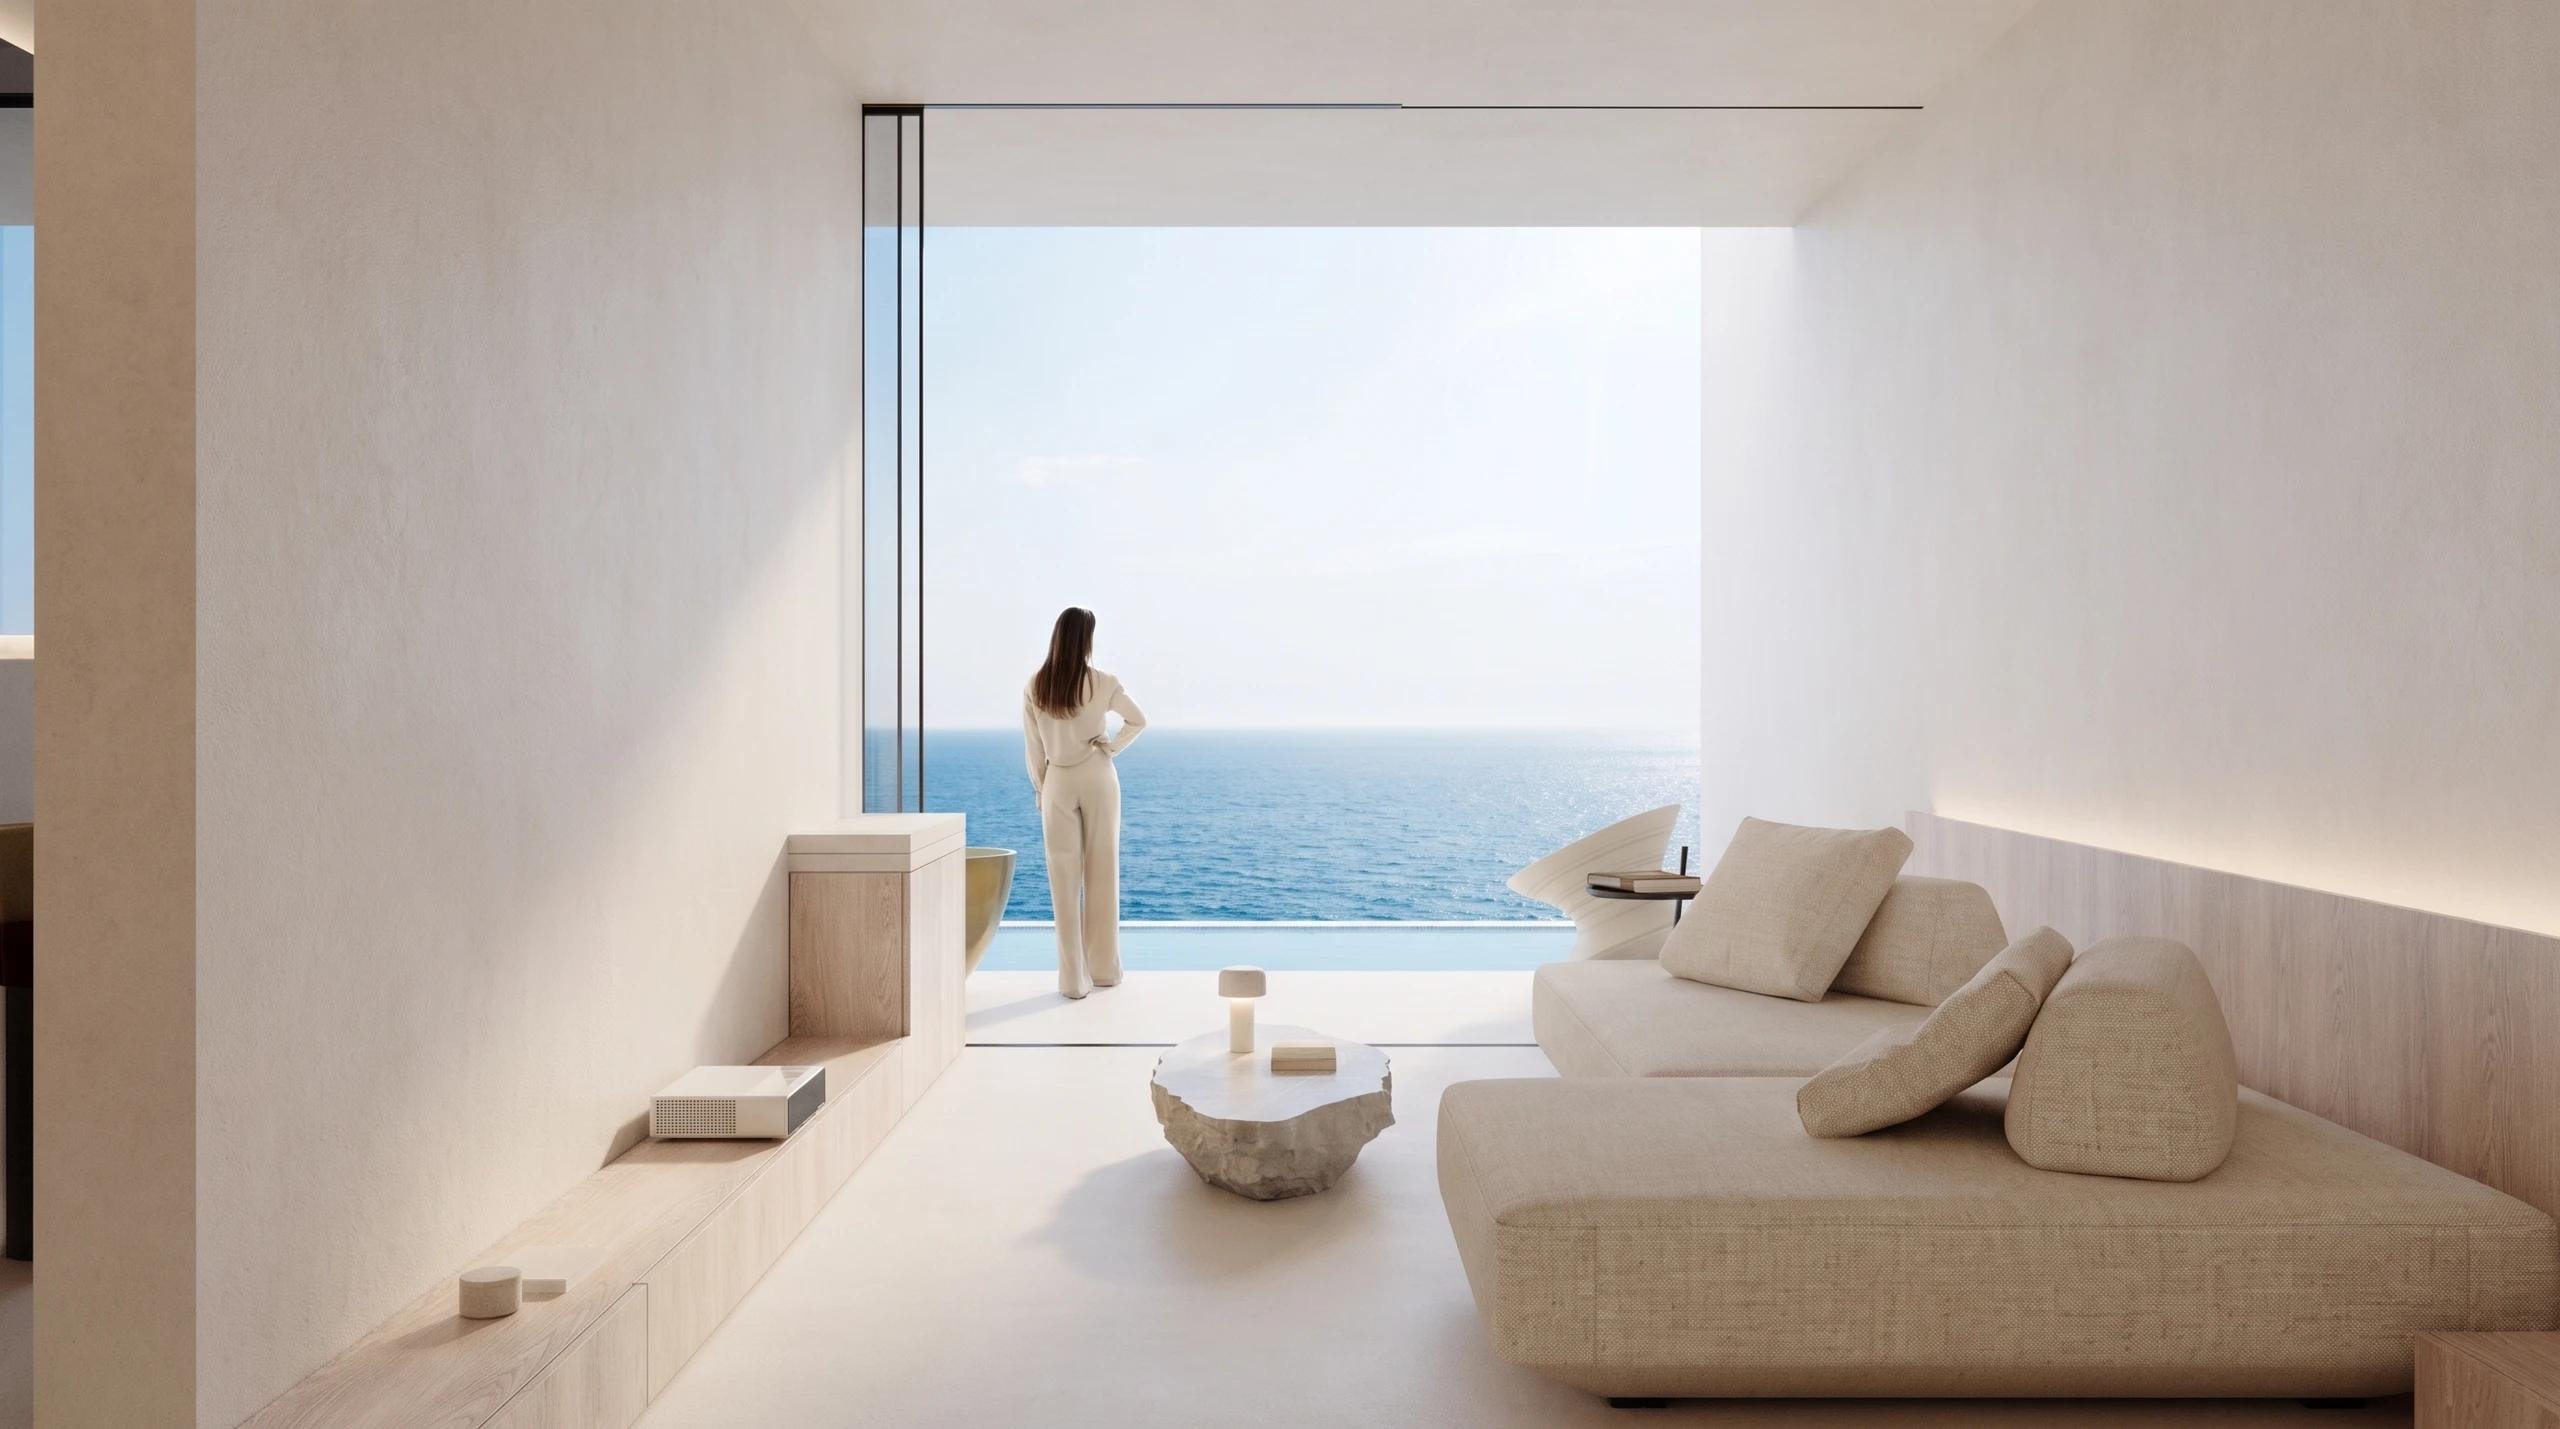
We took this project on to answer a client who wanted a private home at the edge of a wild landscape of rock cliffs and open sea. The aim was a quiet, slow-living retreat in which every room is designed as a frame that catches the calm of the horizon directly.
The building carries a contrast that stays balanced. From outside the form is emphatic: a cantilevered structure in exposed concrete and timber, blending into the contour of the limestone cliff. Step inside and the space turns minimal, soft and flowing.
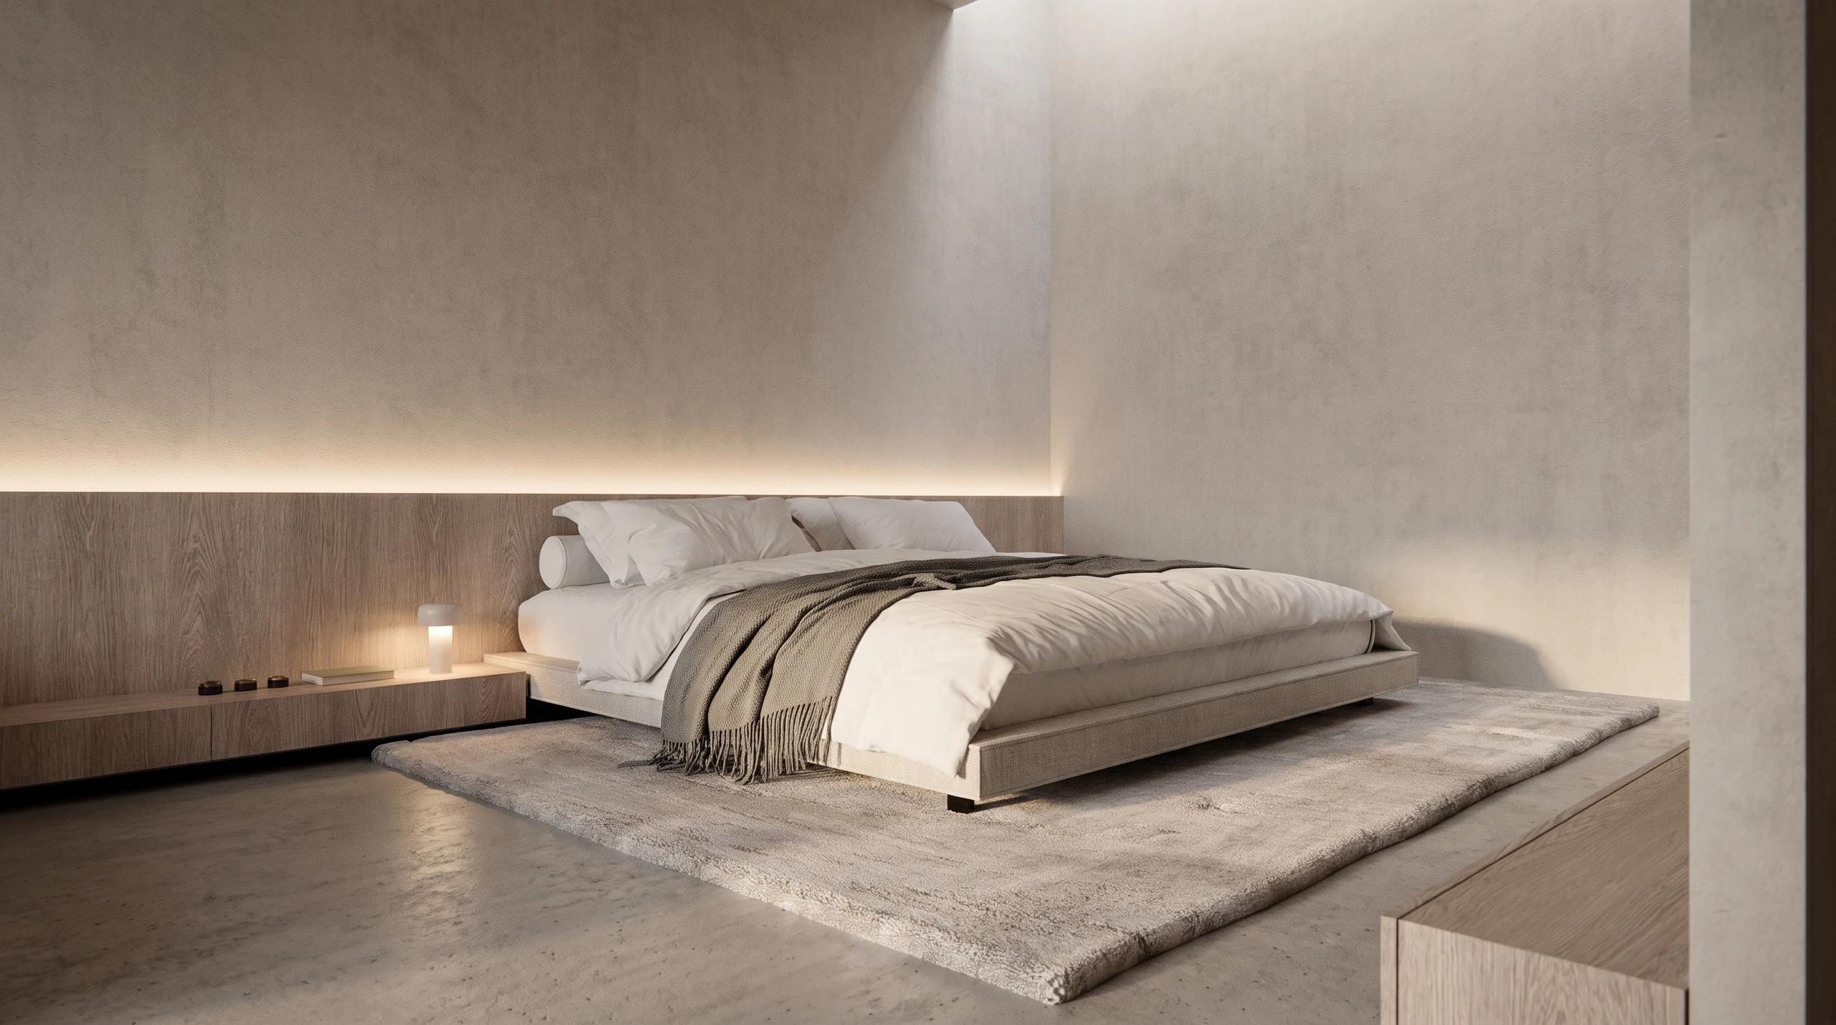
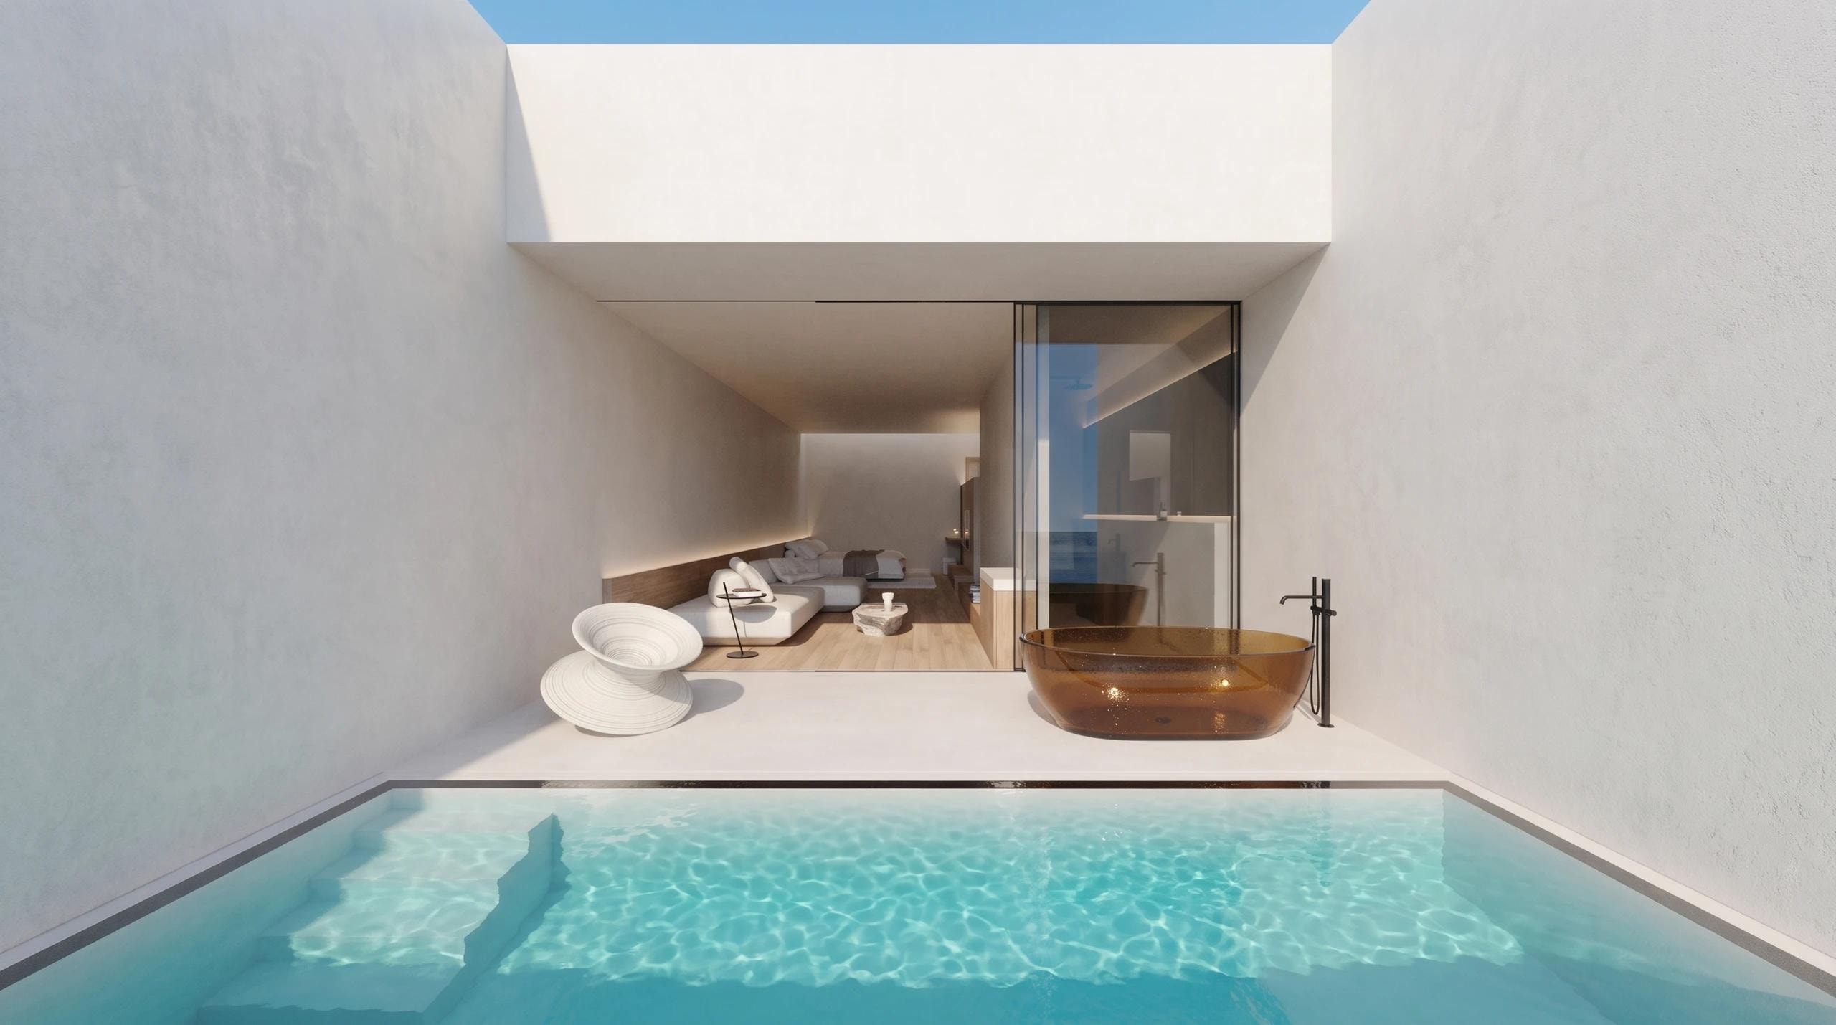
A monochrome cream and off-white palette, hidden LED lighting, and wide frameless glass partitions break down the boundary between interior and exterior, letting the landscape become an inseparable part of the house.
Ready to bring your project to life?
Free first consultation, design, build, and permit under one roof.