
Commercial (Retail & F&B)
Warung Kondre
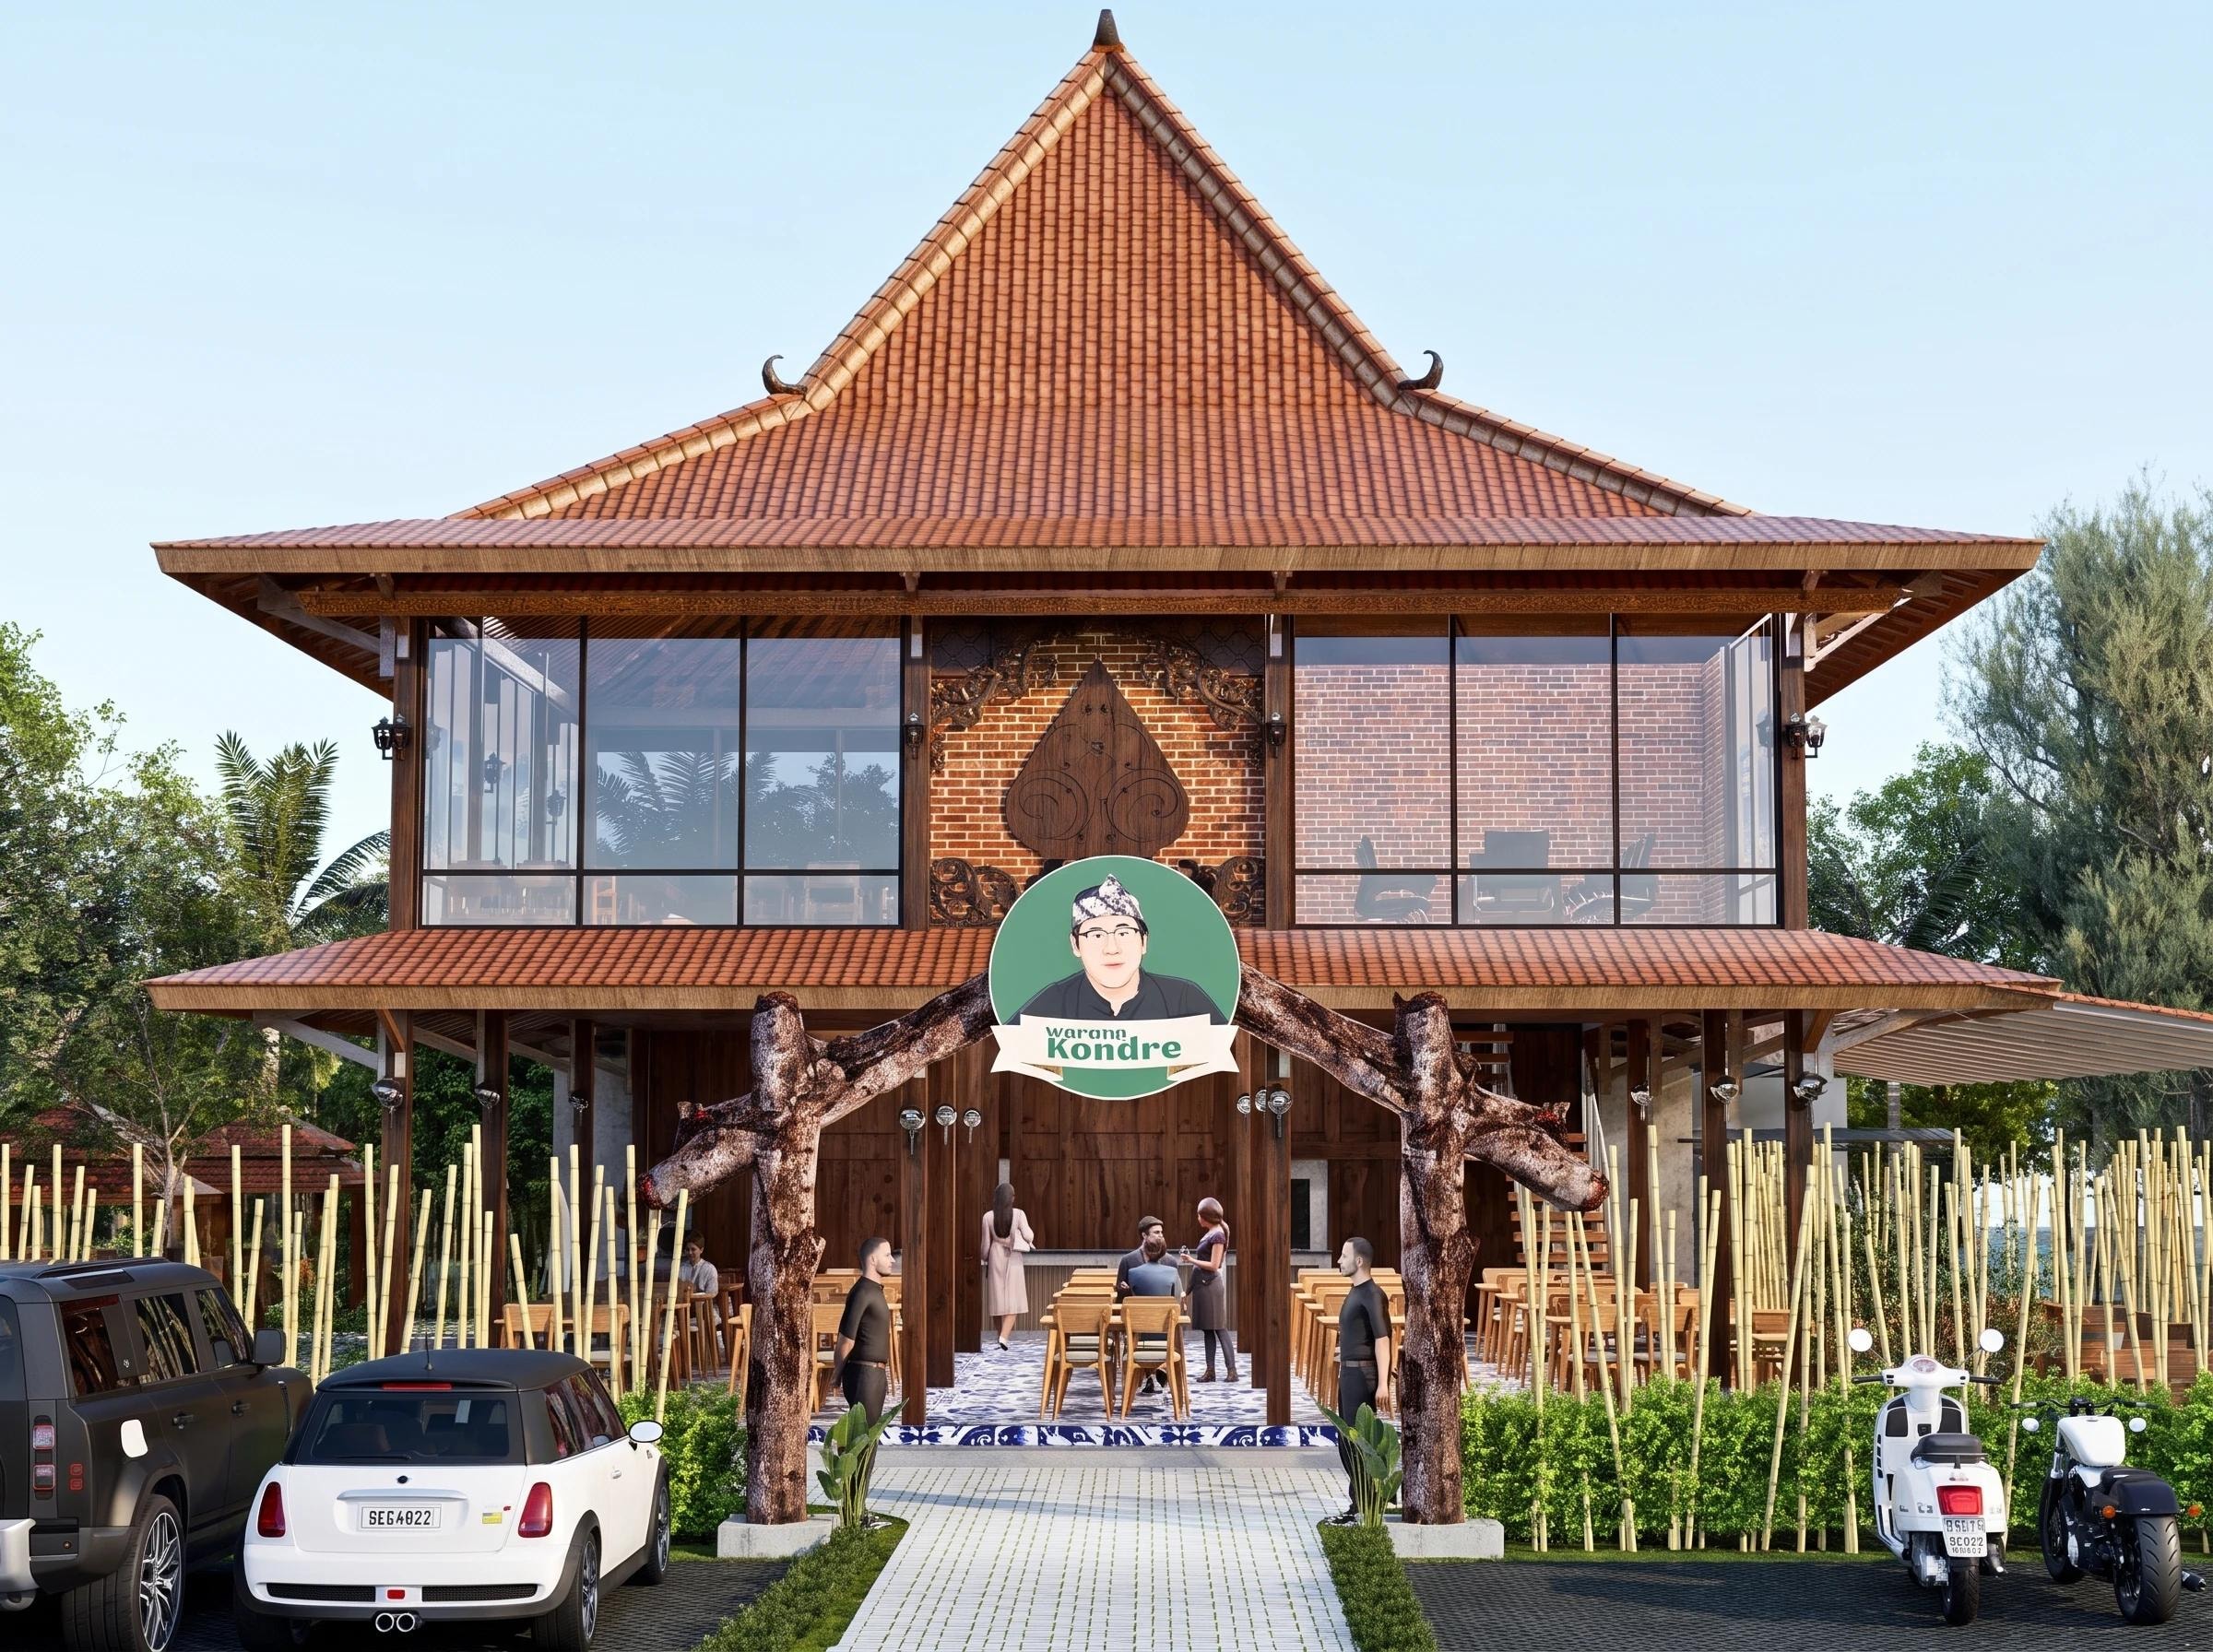
A restaurant in Tangerang with the feel of an Indonesian village — stacked Joglo roofs and a carved wayang gunungan that stirs a little homesickness.
The client wanted a restaurant with the calm, green atmosphere of a village. We answered with “Warung Kondre”, a place to eat steeped in an Indonesian feeling — warm, unpretentious, and quietly nostalgic.
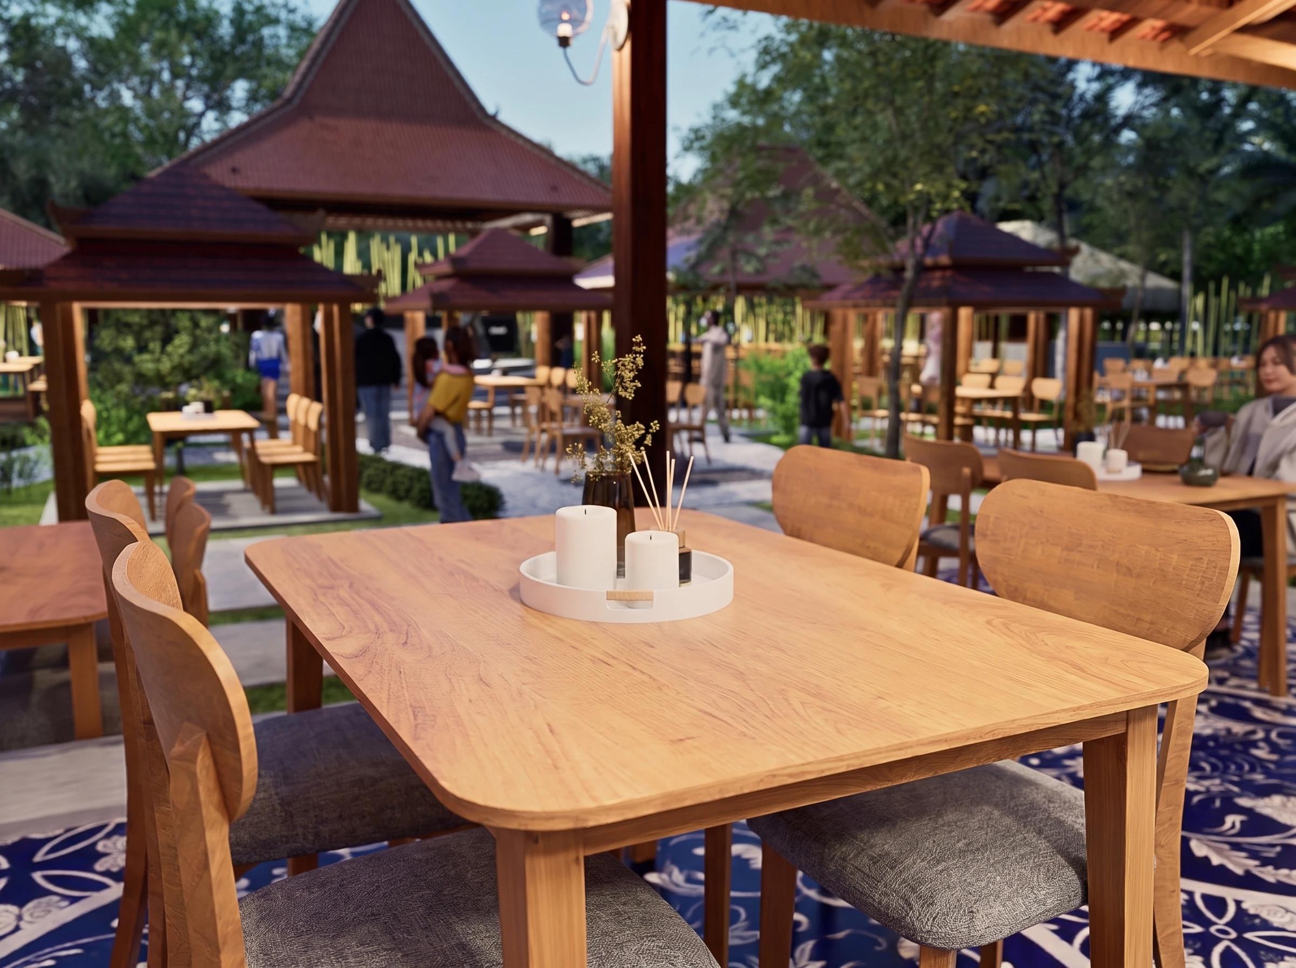
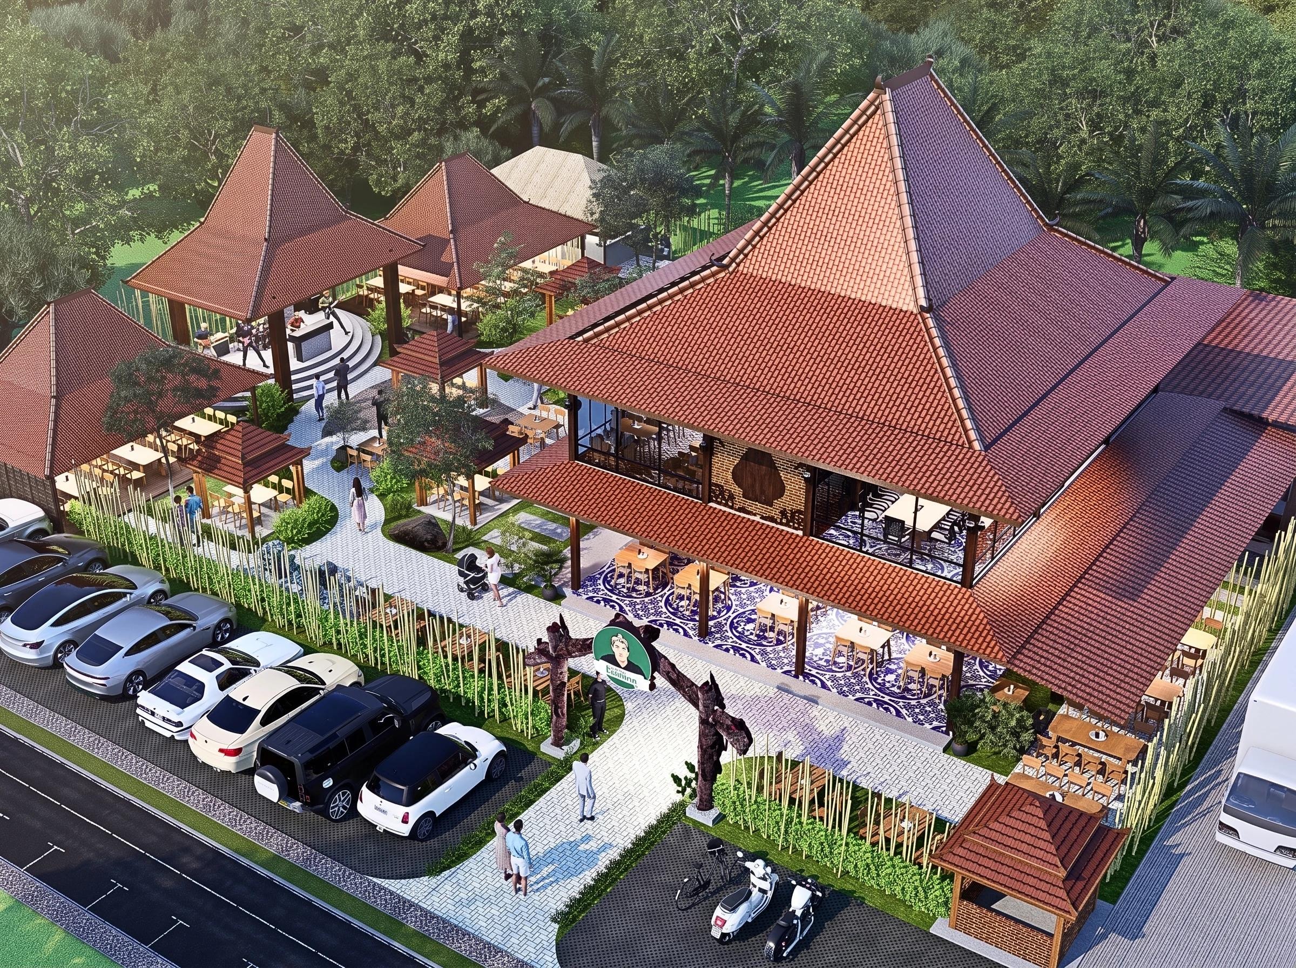
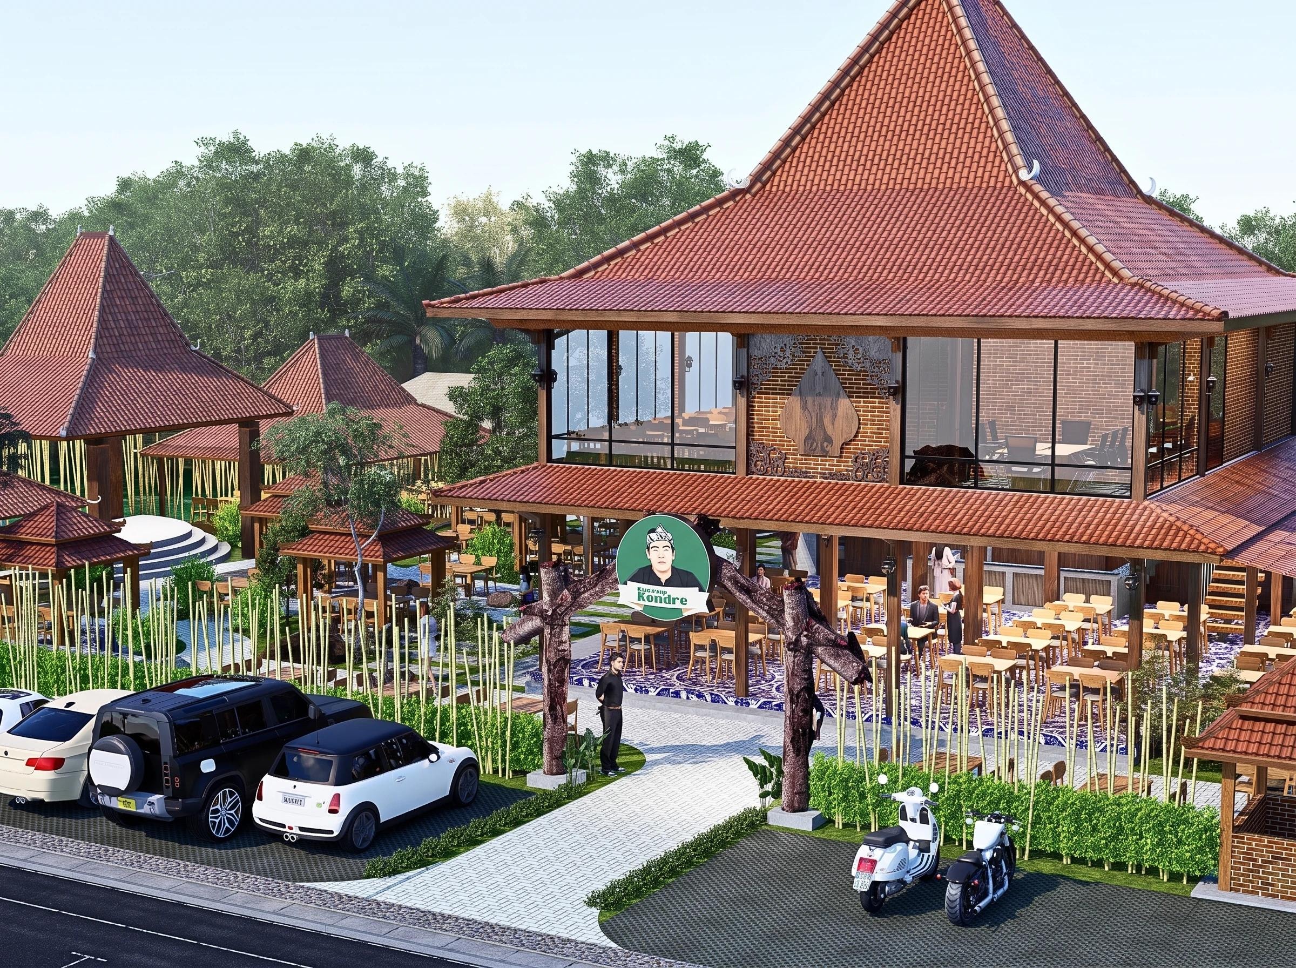
The main building is distinctive: stacked Joglo roofs, red brick walls, and a carved wayang gunungan across the front. So it never reads dark or dated, the first floor uses large glass walls to stay bright and current, while the dining area is kept very open, merging into a wide garden ringed by timber saung.
Classic blue-and-white patterned tiling on the ground floor completes the mix of old tradition and fresh comfort.
Ready to bring your project to life?
Free first consultation, design, build, and permit under one roof.