

Residential
Zen Villa
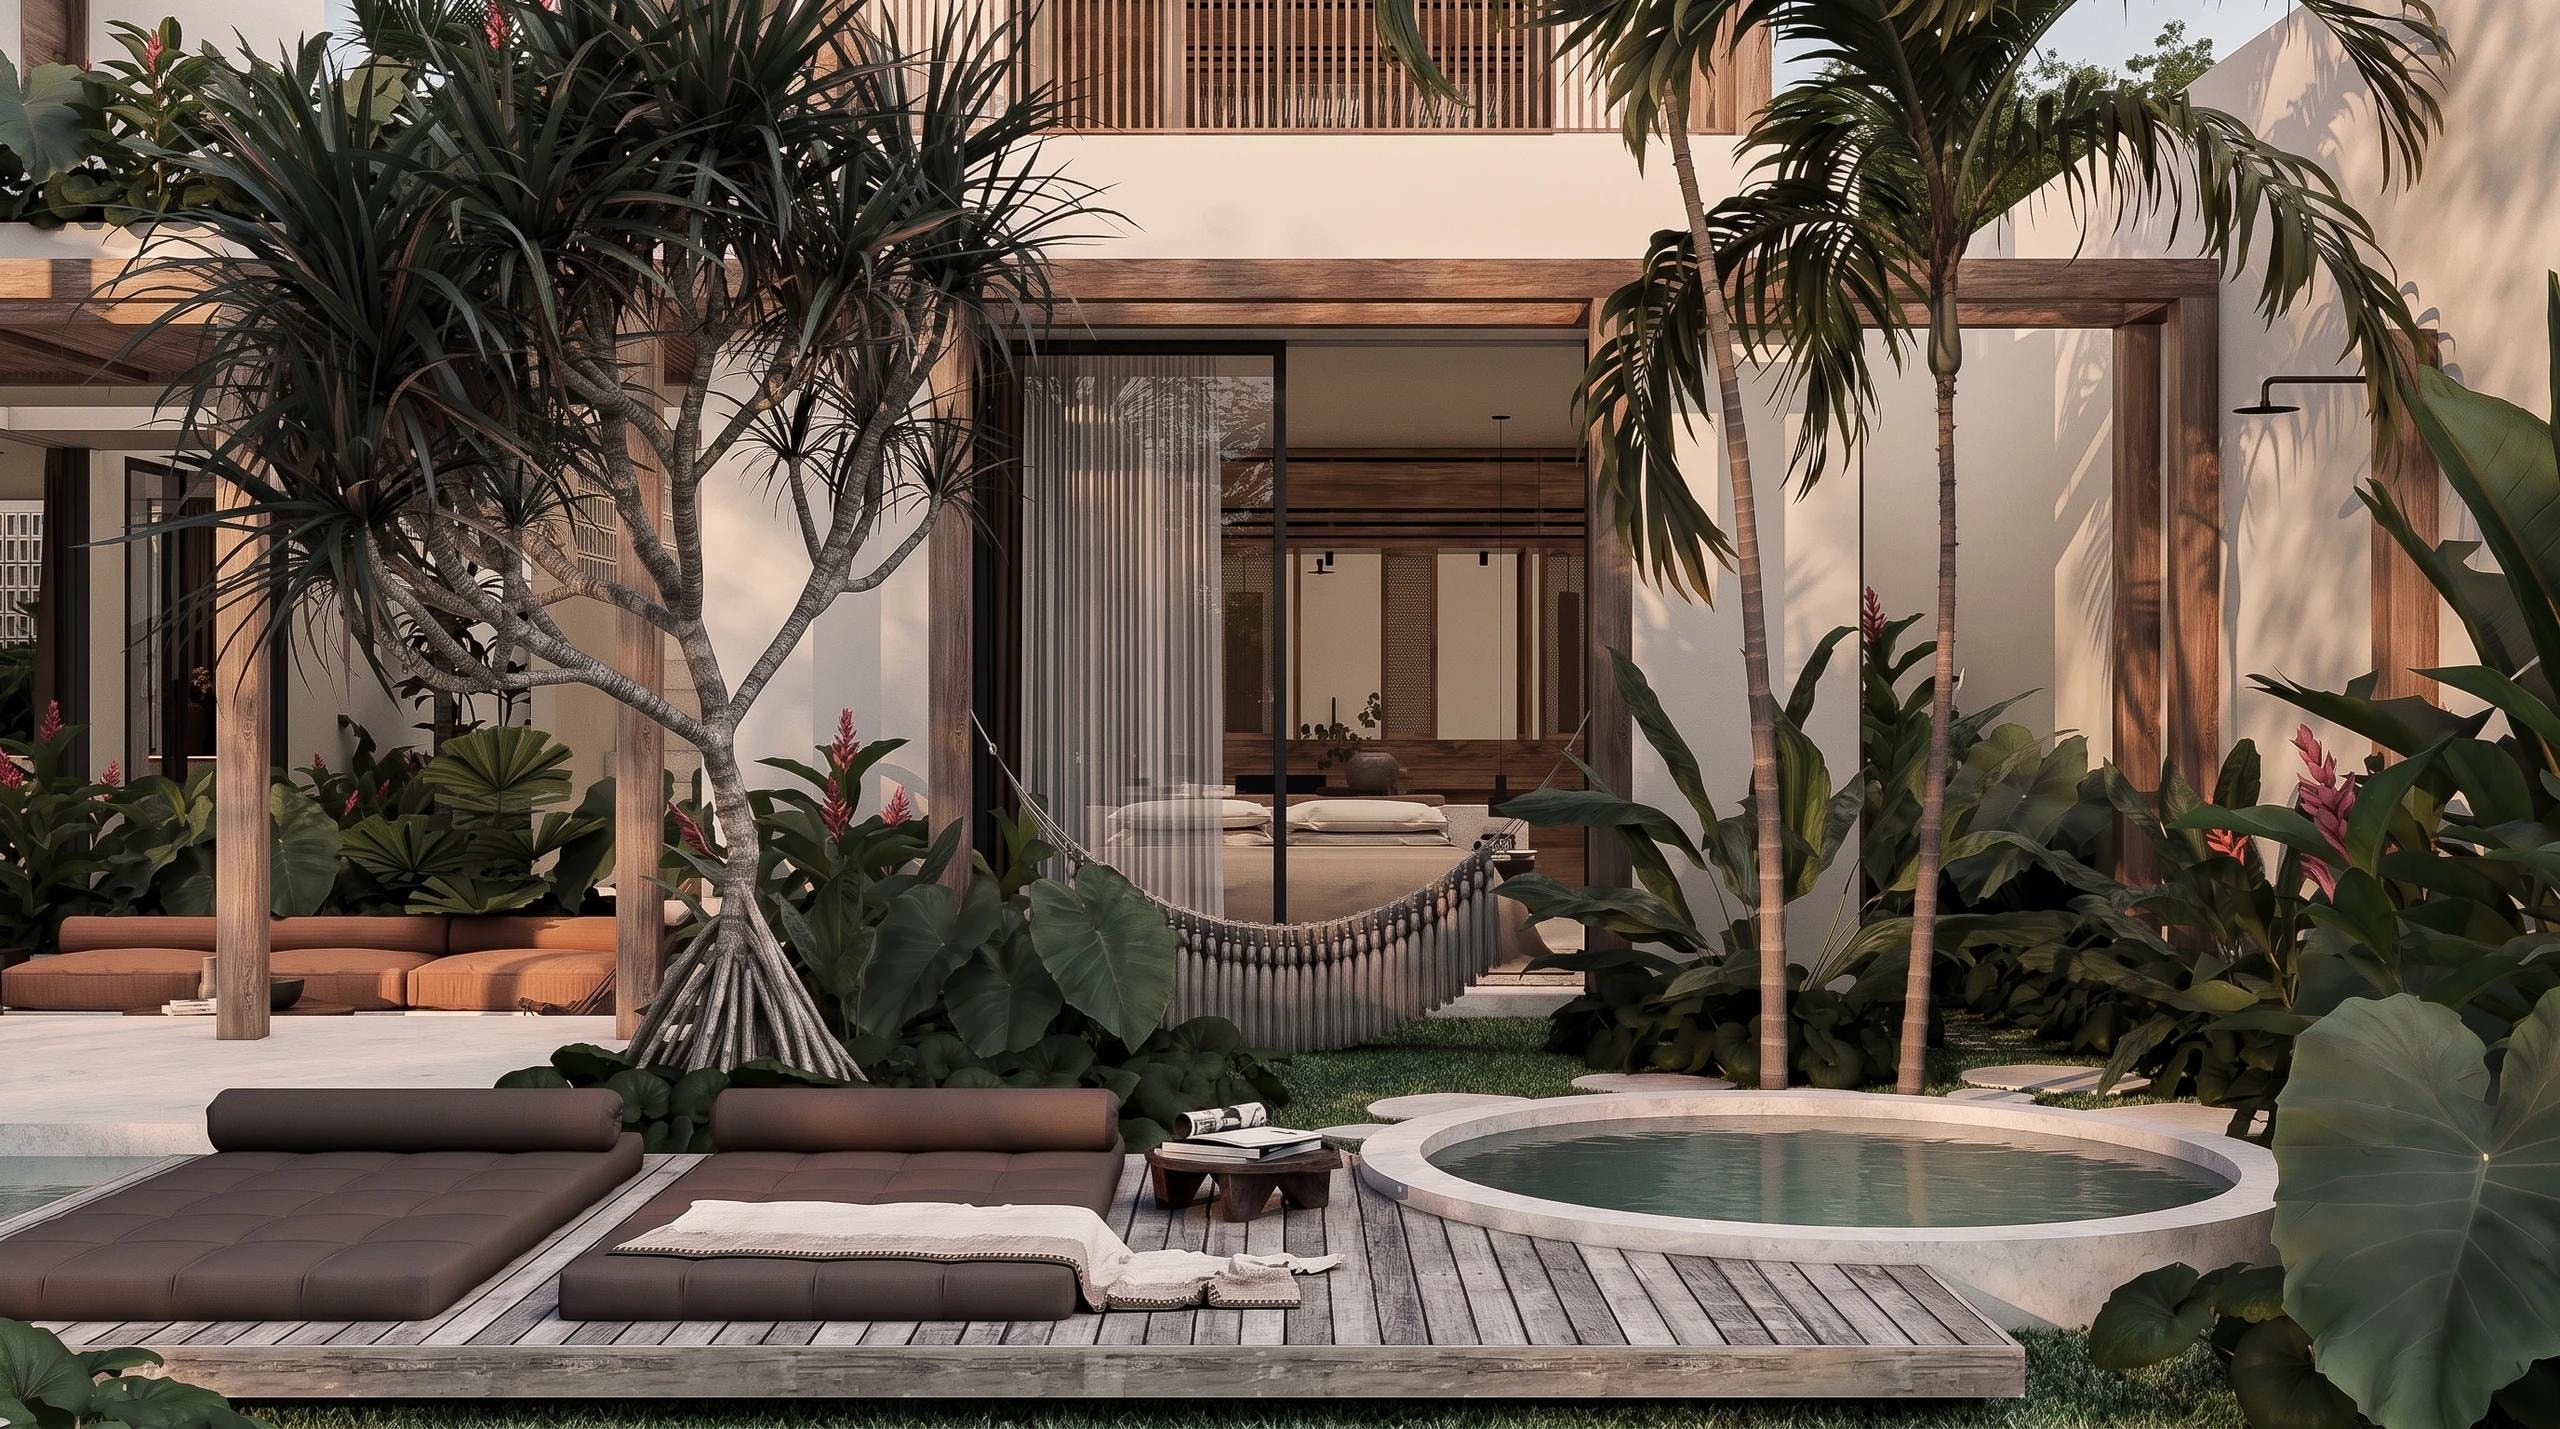
A private villa in Ubud with a closed facade and timber breeze block — built for quiet and absolute privacy.
Location
Ubud, Bali
Year
2025
Type
Residential
Scope
architecture · structure · mep
Our client was after one thing: a quiet retreat that was genuinely private. In the dense greenery of Ubud, we designed this villa as the answer.
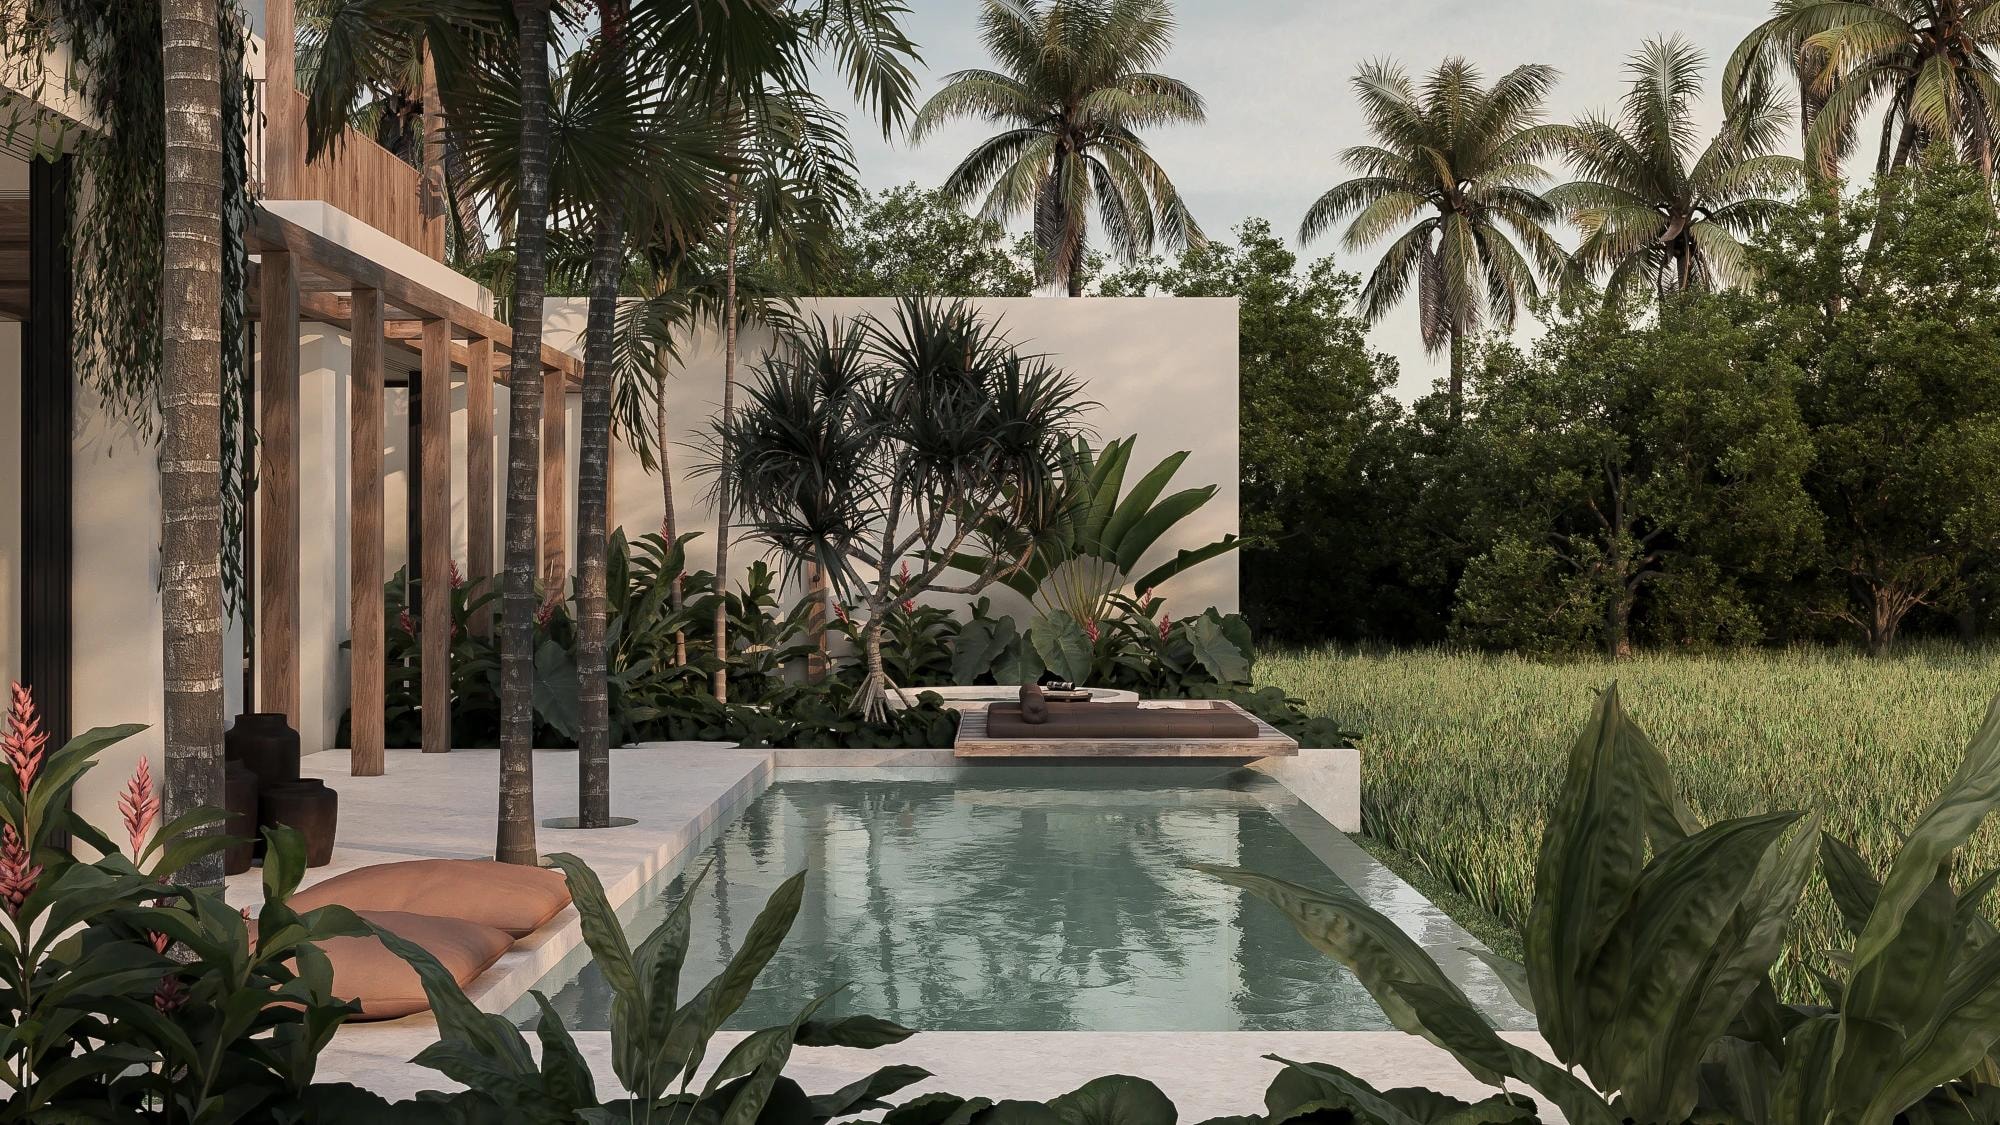
A minimal modern-tropical language shows in the clean white cubic geometry, while the facade is deliberately closed — solid walls, timber doors, and breeze block at the carport — producing an introverted architecture. The approach is not only about visual contrast with the landscape around it; it also guarantees absolute privacy while keeping natural ventilation working properly.
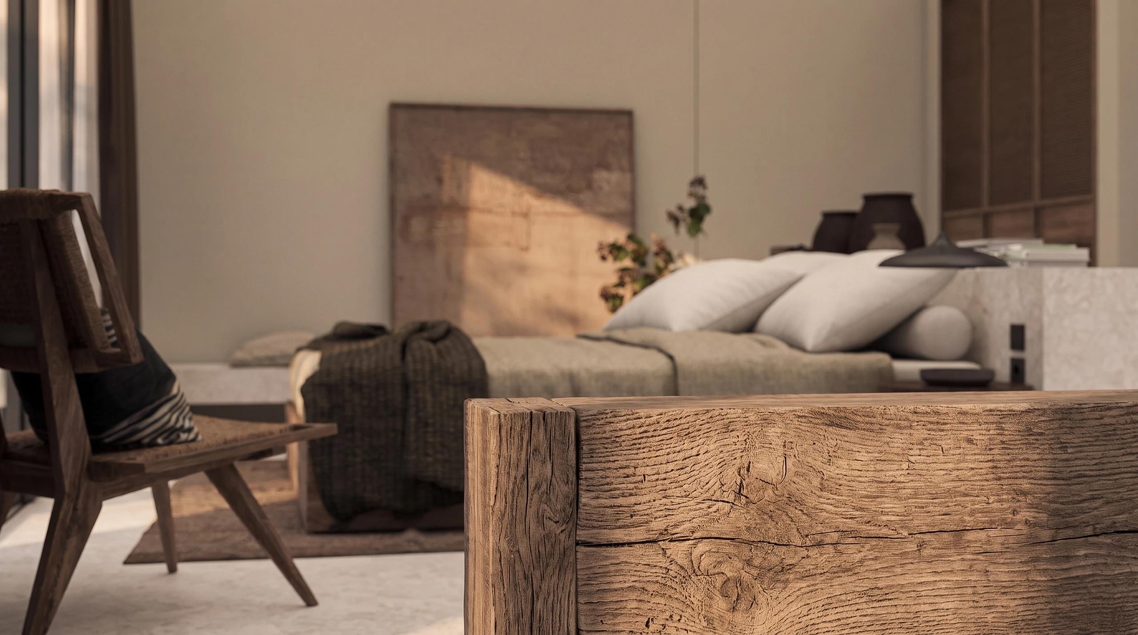
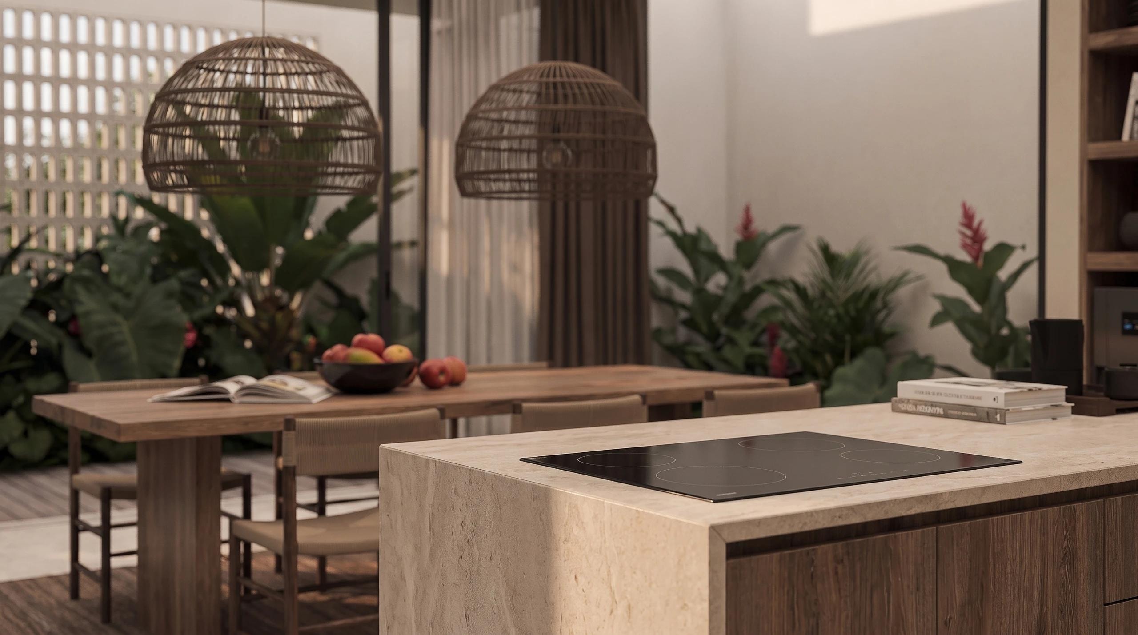
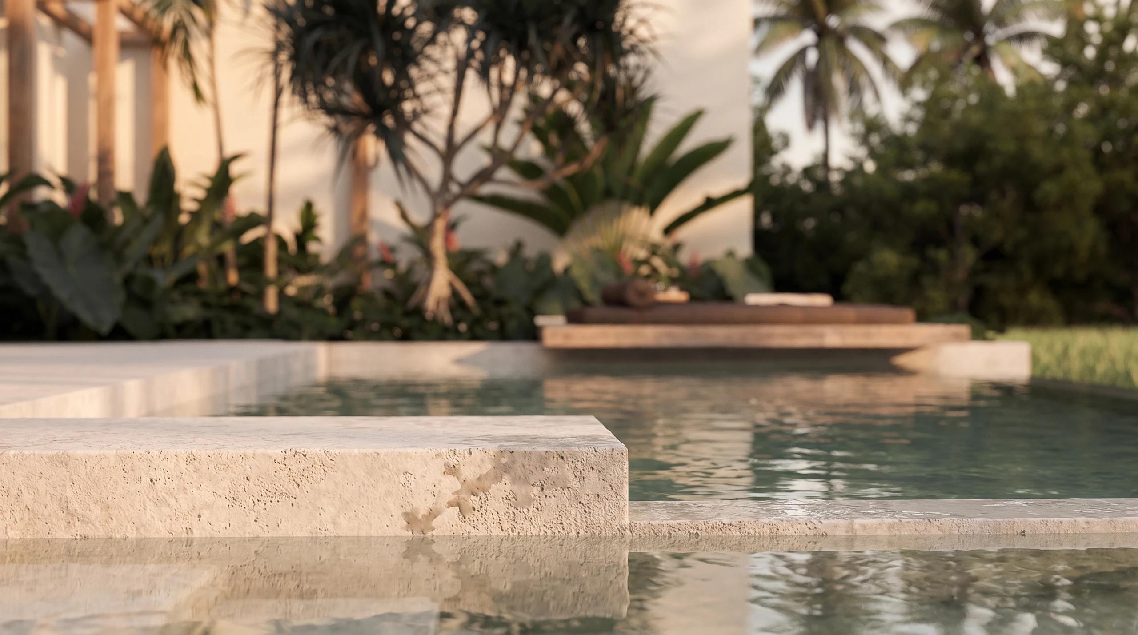
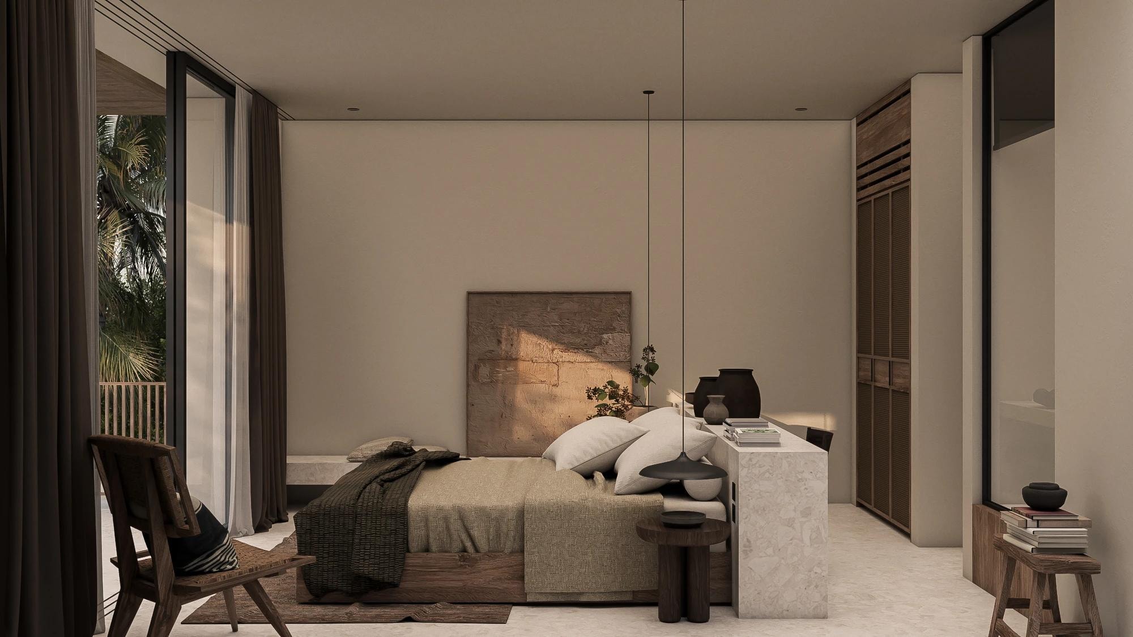
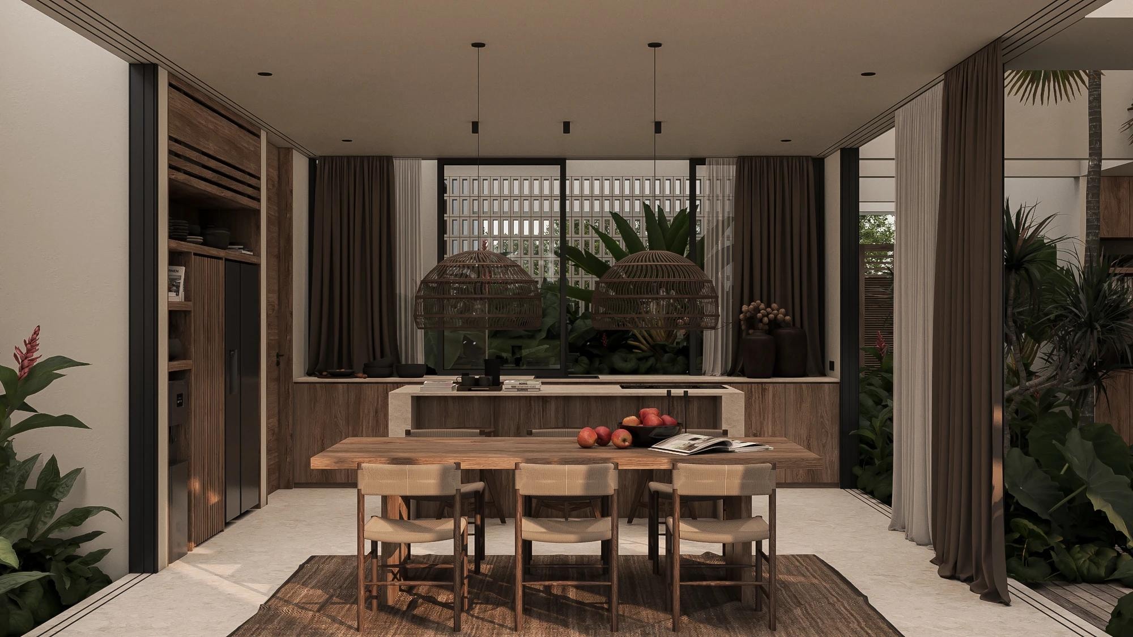
3D visualizationThe images on this page are renders from the project's BIM model, not photographs of the finished building.
Ready to bring your project to life?
Free first consultation, design, build, and permit under one roof.