
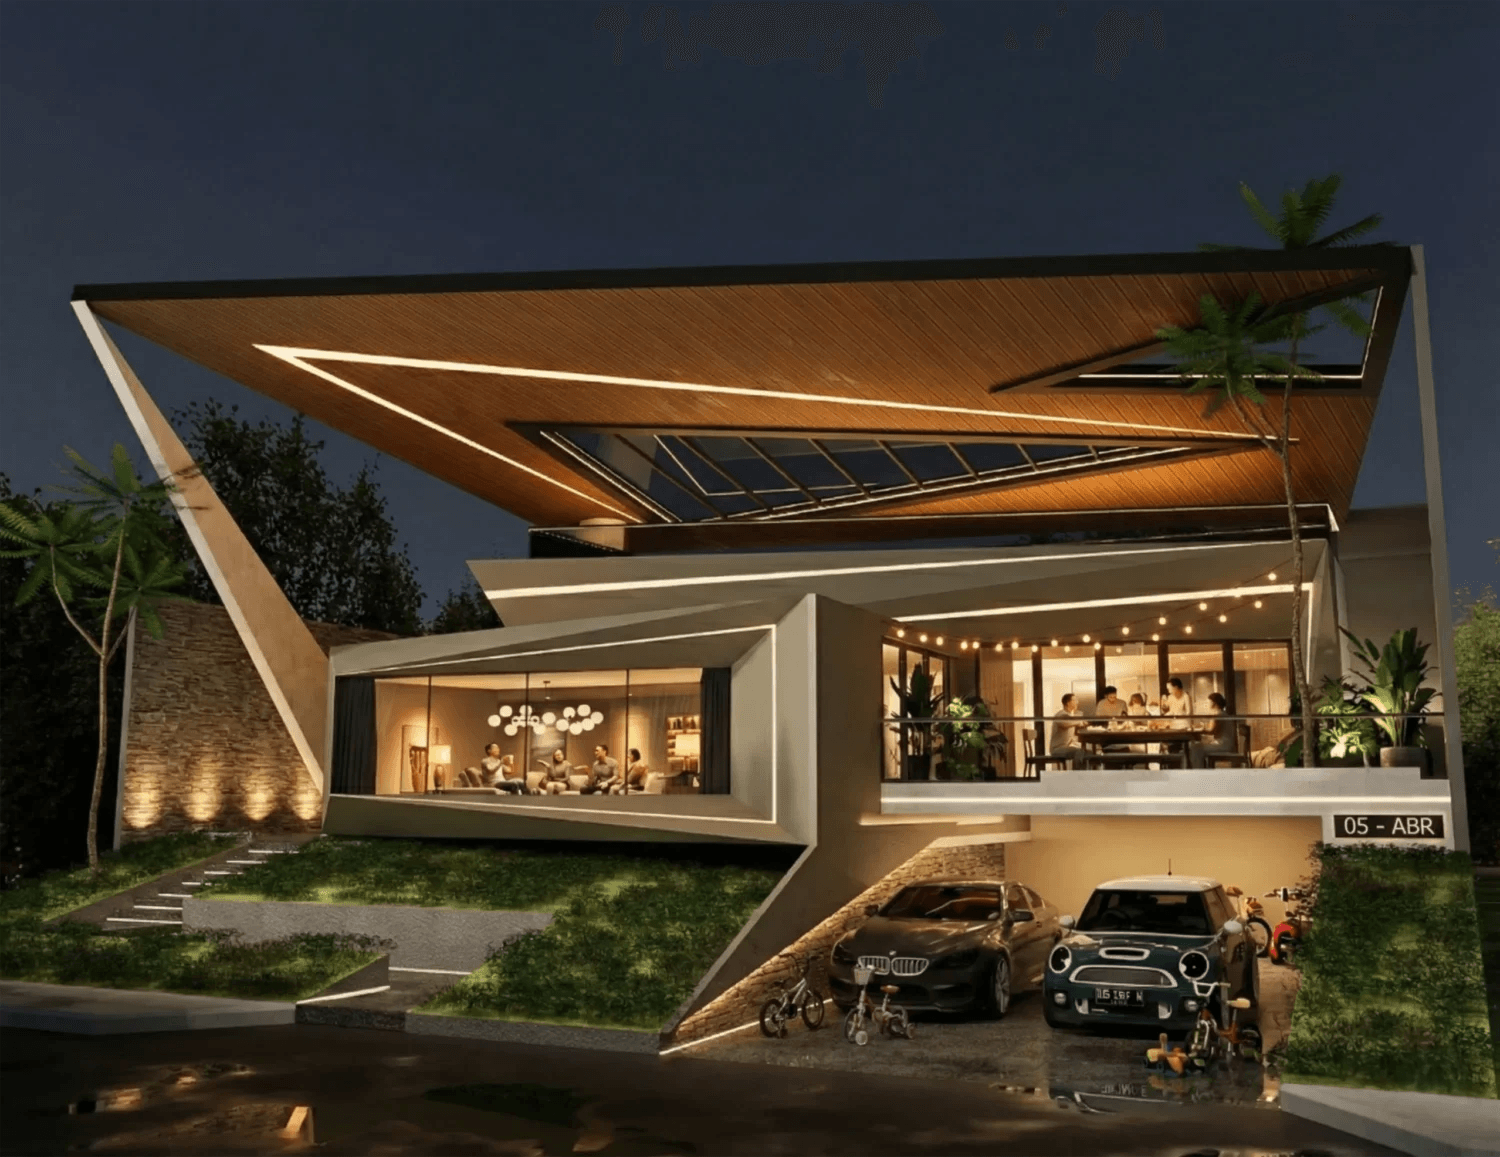
Architecture & Interior Design, Unified From the Start
A beautiful space also has to function well. We design architecture and interior within a single workflow, coordinated directly with our structural and MEP team.
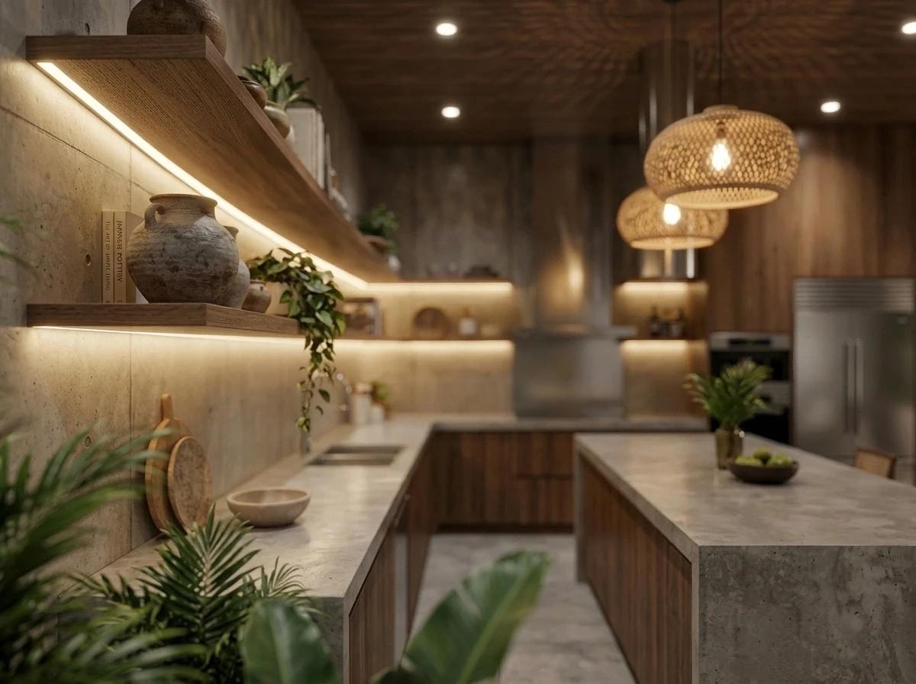
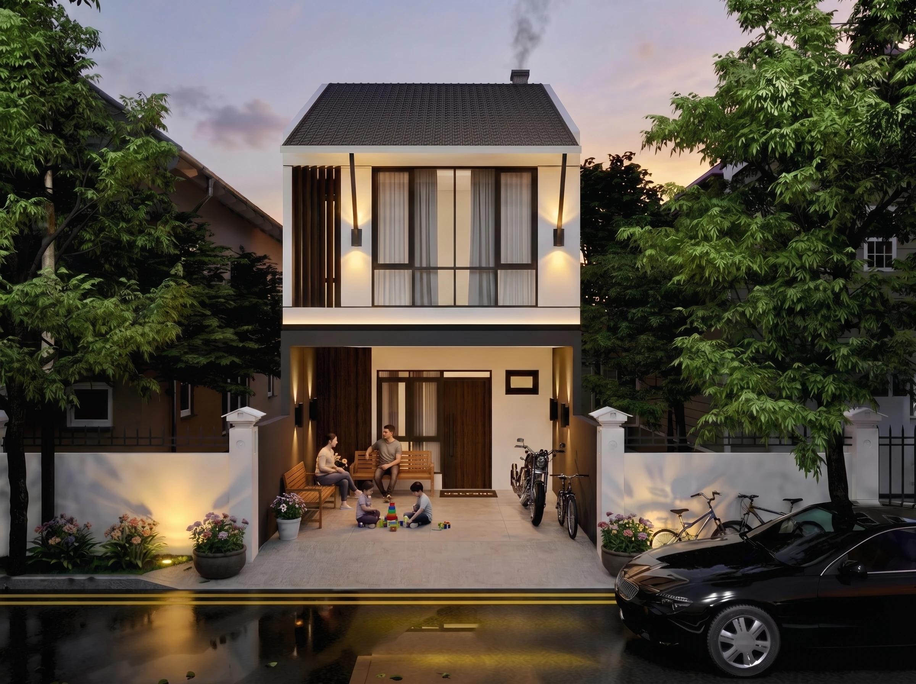
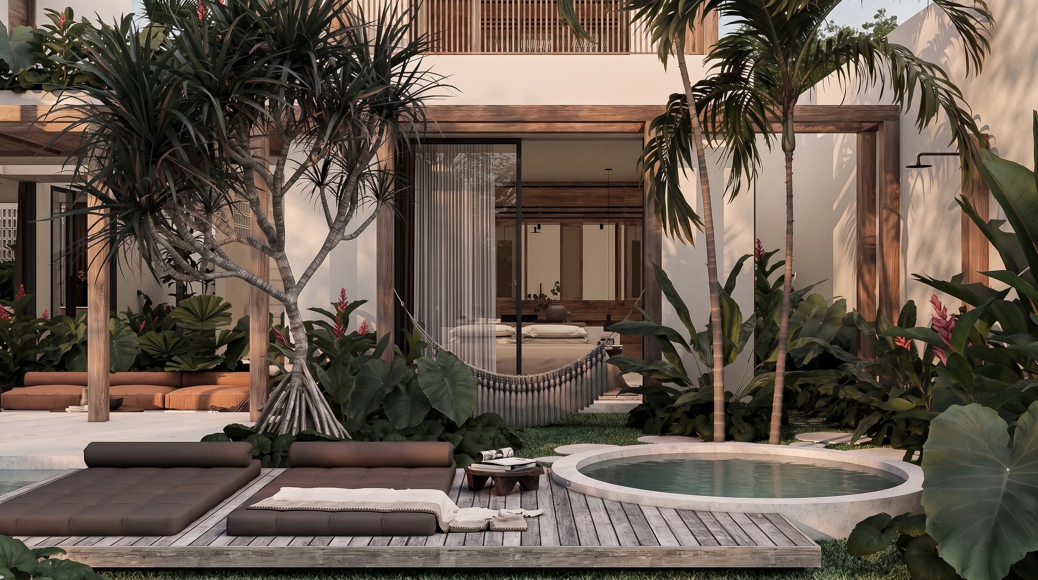
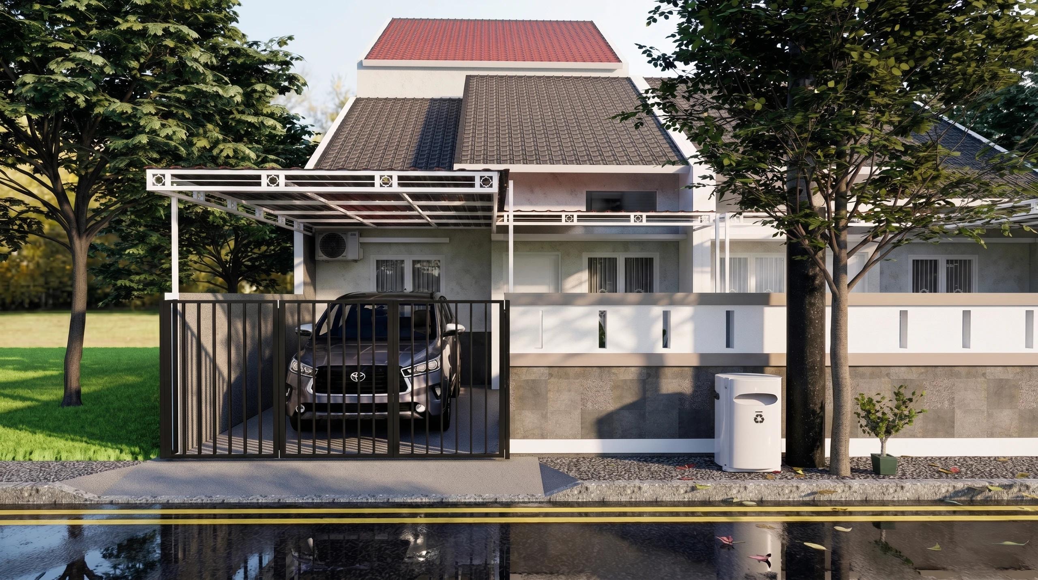
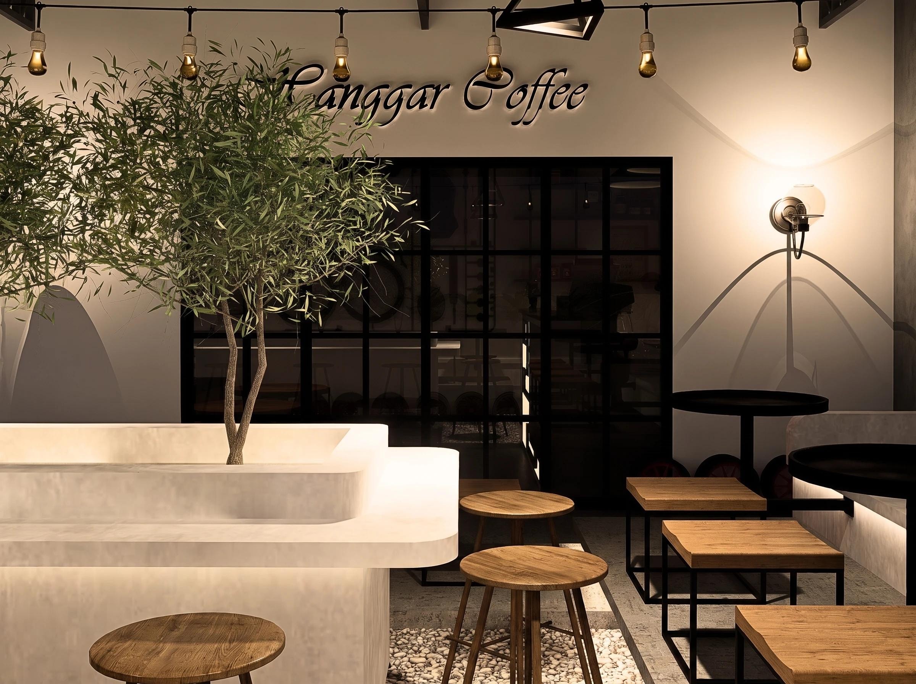
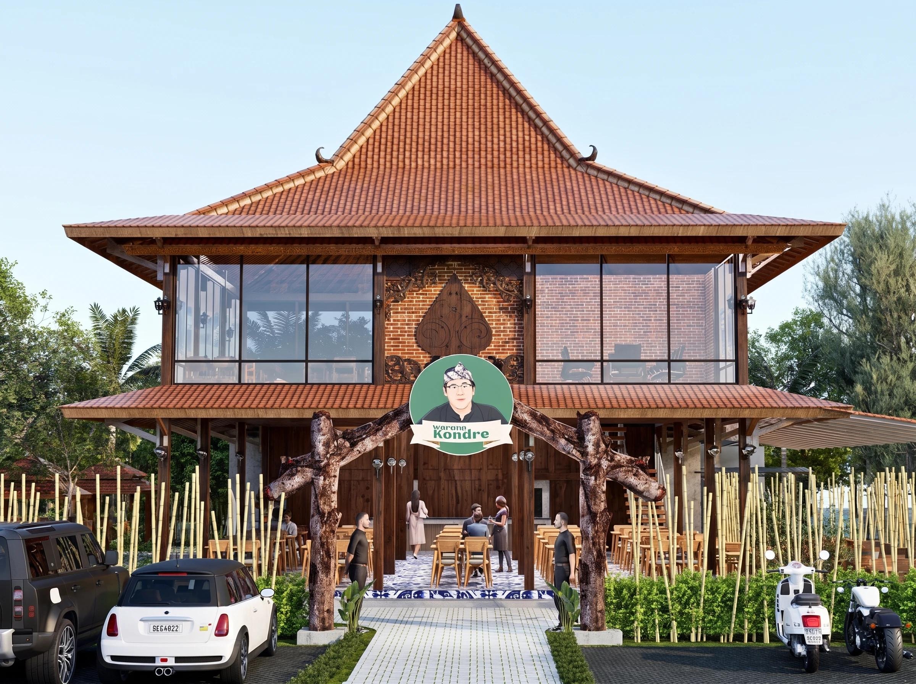
What's Included
Design Concept & Schematic
Exploring initial ideas based on your brief, style, and spatial needs.
Design Development
Refining the design with materials, lighting, and more detailed interior elements.
Cross-Discipline Coordination
Every design decision is checked against structure and MEP systems within the same model.
Multiple Review Rounds
Ensuring the final result matches your vision, with clear revision limits at every phase.
Process
Consultation & Briefing
In-depth discussion of spatial needs, style, budget, and design references.
Site Visit & Measurement
On-site visit for accurate field data before design begins.
Schematic Design
Exploring spatial layout and initial composition within a 3D model.
Design Development
Adding materials, textures, lighting, and interior detail.
DED & Handover
Complete working drawings, ready for construction.
You asked, we answered
What do I need to prepare for the initial brief?
Design references you like, a site plan (if available), spatial needs, and a budget estimate. The more complete the brief, the more efficient the design process.
How many revisions are included?
Each design phase includes a major and minor revision as agreed at the outset. Revisions beyond that scope will be communicated transparently before any work begins.
Who holds the rights to the final design?
All final design output becomes the client's property once the project is complete and payment is settled.


Ready to bring your project to life?
Free first consultation, design, build, and permit under one roof.