
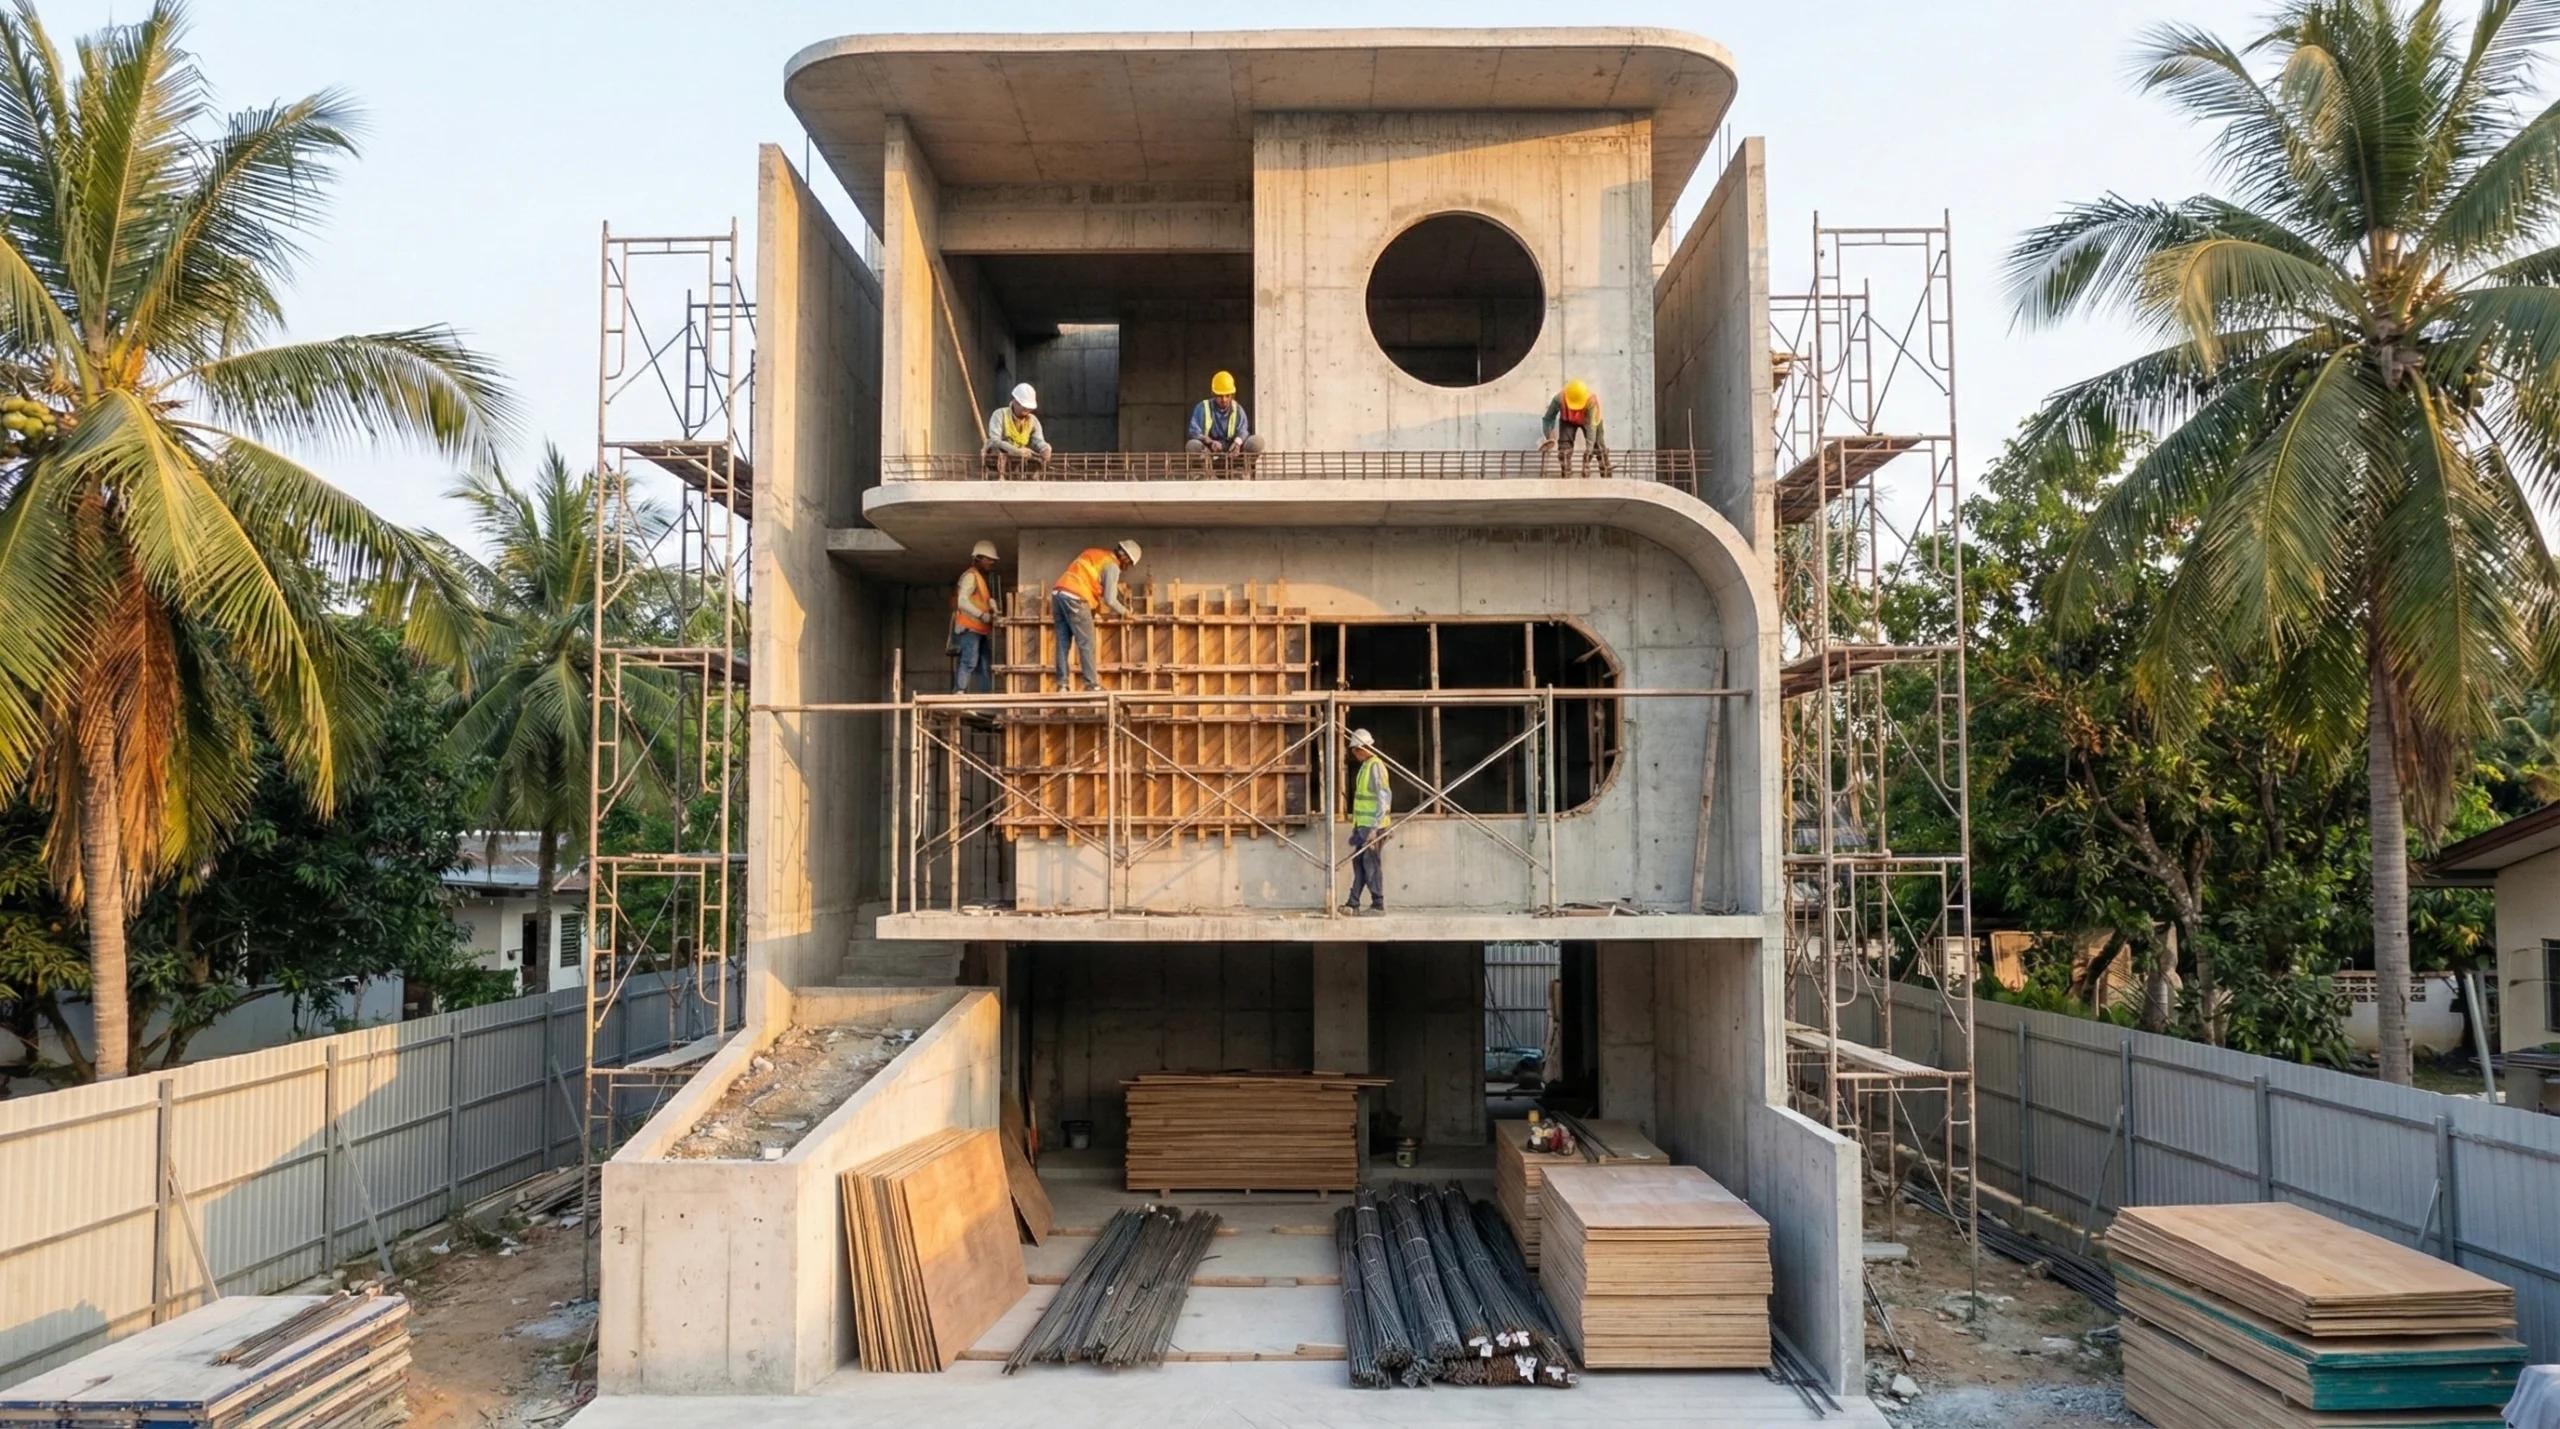
Structure and MEP, Coordinated From Day One
Not disciplines patched in later. Our structural calculations and mechanical-electrical-plumbing systems are developed alongside the architectural design, in a single model.

What's Included
Structural Calculations
Structural analysis and design following applicable engineering standards, coordinated with the architectural geometry.
MEP Planning
Mechanical, electrical, and plumbing systems designed as one with the spatial layout, not after the fact.
Clash Detection
Checking for conflicts between disciplines within the model before working drawings are finalized.
Multi-Discipline Coordination
One team, one model — architect, structural engineer, and MEP engineer working on the same file.
Process
Architectural Design Review
Understanding the geometry and spatial requirements of an existing or ongoing design.
Initial Structural Analysis
Determining the structural system suited to the building form and site conditions.
MEP System Planning
Designing mechanical, electrical, and plumbing routes integrated with the structure and architecture.
Clash Detection
Cross-checking disciplines within a single model to avoid conflicts on site.
Final Working Drawings
Structural and MEP documents ready for contractor execution.
You asked, we answered
Can this service stand alone, without architecture design from Sagema?
Yes. We can analyze and complete the Structural and MEP work for architectural designs that aren't from Sagema Studio.
What standards are used for structural calculations?
Structural calculations in Indonesia must follow the Indonesian National Standard (SNI) to ensure the building's strength, safety, and durability.
How is clash detection carried out?
Architecture, structure, and MEP models are combined into a single file to check for conflict points — such as pipe runs crossing structural beams — before working drawings are finalized.


Ready to bring your project to life?
Free first consultation, design, build, and permit under one roof.